
Search results for "Recessed" in Home Design Ideas
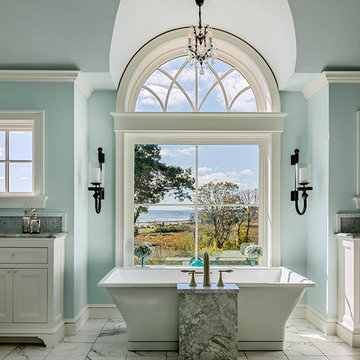
 TMS Architects
Rob Karosis Photography
Freestanding bathtub - traditional master gray tile and mosaic tile white floor freestanding bathtub idea in Boston with recessed-panel cabinets, white cabinets, blue walls and gray countertops
Freestanding bathtub - traditional master gray tile and mosaic tile white floor freestanding bathtub idea in Boston with recessed-panel cabinets, white cabinets, blue walls and gray countertops
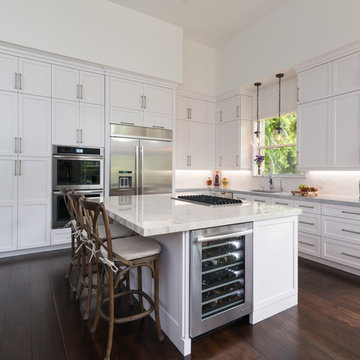
 Allied Kitchen, Bath, Home and Outdoor Living
Kitchen - transitional l-shaped dark wood floor and brown floor kitchen idea in Miami with an undermount sink, recessed-panel cabinets, white cabinets, white backsplash, stainless steel appliances, an island and white countertops
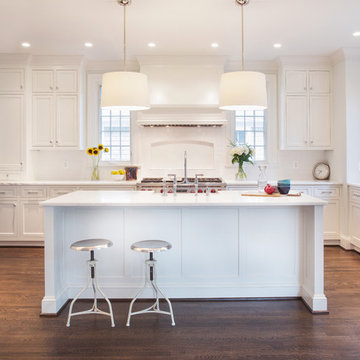
 Thomson & Cooke Architects pllc
Example of a mid-sized classic u-shaped dark wood floor eat-in kitchen design in DC Metro with white cabinets, marble countertops, recessed-panel cabinets, paneled appliances and a farmhouse sink
Find the right local pro for your project
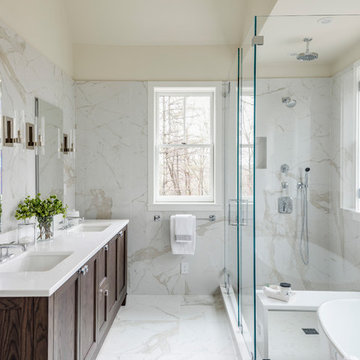
 Essex Restoration
Mid-sized transitional master white tile porcelain tile and white floor bathroom photo in Boston with dark wood cabinets, an undermount sink, quartzite countertops, a hinged shower door, white countertops, white walls and recessed-panel cabinets

 Masterpiece Millwork & Door
Joshua Caldwell

Bathroom - huge rustic brown tile and mosaic tile beige floor bathroom idea in Salt Lake City with gray cabinets, marble countertops, recessed-panel cabinets, white walls, an undermount sink and beige countertops
Bathroom - huge rustic brown tile and mosaic tile beige floor bathroom idea in Salt Lake City with gray cabinets, marble countertops, recessed-panel cabinets, white walls, an undermount sink and beige countertops
 Triple Heart Design

Inspiration for a transitional beige floor enclosed kitchen remodel in Denver with a farmhouse sink, recessed-panel cabinets, white cabinets, multicolored backsplash, stainless steel appliances, an island and gray countertops

Sponsored
Plain City, OH

Kuhns Contracting, Inc.
Central Ohio's Trusted Home Remodeler Specializing in Kitchens & Baths
 Wright Design
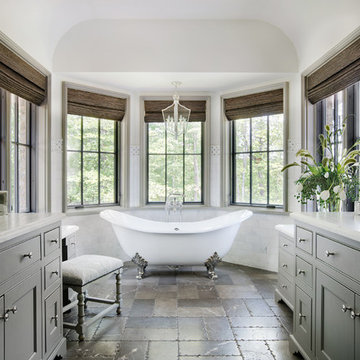
Perched on a knoll atop a lakeside peninsula, this transitional home combines English manor-inspired details with more contemporary design elements. The exterior is constructed from Doggett Mountain stone and wavy edge siding topped with a slate roof. The front porch with limestone surround leads to quietly luxurious interiors featuring plaster walls and white oak floors, and highlighted by limestone accents and hand-wrought iron lighting.
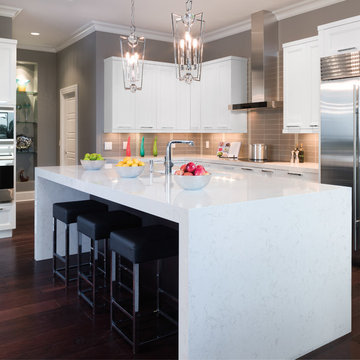
 Cambria
Kitchen - transitional dark wood floor kitchen idea in Minneapolis with recessed-panel cabinets, white cabinets, gray backsplash, subway tile backsplash, stainless steel appliances and an island
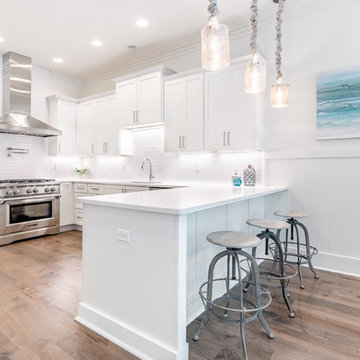
 Design and Dwell Homes LLC
Mid-sized beach style u-shaped medium tone wood floor and brown floor eat-in kitchen photo in Other with an undermount sink, shaker cabinets, white cabinets, white backsplash, subway tile backsplash, stainless steel appliances, a peninsula, white countertops and quartzite countertops

 Burdge & Associates Architects
Modern Farmhouse Kitchen in Malibu, CA.
Photography: Grey Crawford
Range: La Cornue
Farmhouse brown floor and medium tone wood floor open concept kitchen photo in Los Angeles with white cabinets, marble countertops, white backsplash, subway tile backsplash, colored appliances, an island, white countertops and recessed-panel cabinets
Farmhouse brown floor and medium tone wood floor open concept kitchen photo in Los Angeles with white cabinets, marble countertops, white backsplash, subway tile backsplash, colored appliances, an island, white countertops and recessed-panel cabinets



Laundry closet - transitional single-wall dark wood floor and brown floor laundry closet idea in Other with recessed-panel cabinets, white walls, a side-by-side washer/dryer and dark wood cabinets


 Two Hawks Design and Development
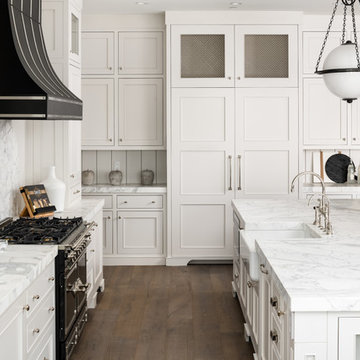
Country l-shaped dark wood floor and brown floor kitchen photo in Phoenix with a farmhouse sink, recessed-panel cabinets, white cabinets, white backsplash, black appliances, an island and white countertops
 Kitchen Kraft

Home bar - small transitional single-wall home bar idea in Columbus with recessed-panel cabinets, gray cabinets and white countertops
 Cucina di Cannelora
This majestic home was brought back to life with a full gut and remodel. We captured the original characteristics while integrating the modern features. The client wanted to create a space where family and friends can gather and partake in what this wonderful old home has to offer.
 Schell Brothers

Bathroom - transitional master beige floor bathroom idea in Other with recessed-panel cabinets, gray cabinets, green walls, an undermount sink, a hinged shower door and white countertops

Sponsored
Columbus, OH

Hope Restoration & General Contracting
Columbus Design-Build, Kitchen & Bath Remodeling, Historic Renovations
 User

UserExample of a transitional carpeted and beige floor bedroom design in New Orleans with gray walls
 Western Custom Cabinetry

Applied molding Door and drawer cabinets, Mullion glass door, Cream with a black glaze cabinets, Black island, Beaded inset cabinets
Inspiration for a huge mediterranean u-shaped dark wood floor eat-in kitchen remodel in Cincinnati with beige backsplash, stone tile backsplash, stainless steel appliances, an island, an undermount sink, recessed-panel cabinets and granite countertops
Inspiration for a huge mediterranean u-shaped dark wood floor eat-in kitchen remodel in Cincinnati with beige backsplash, stone tile backsplash, stainless steel appliances, an island, an undermount sink, recessed-panel cabinets and granite countertops
 Jane Button Photography
Jane Button Photography
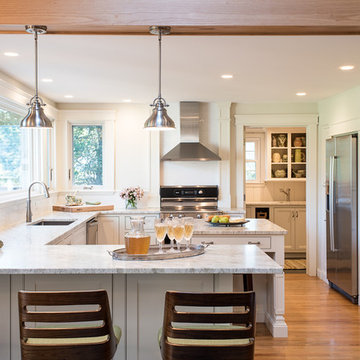
Inspiration for a cottage u-shaped light wood floor eat-in kitchen remodel in Boston with an undermount sink, recessed-panel cabinets, white cabinets, granite countertops, white backsplash, subway tile backsplash, stainless steel appliances and an island
Inspiration for a cottage u-shaped light wood floor eat-in kitchen remodel in Boston with an undermount sink, recessed-panel cabinets, white cabinets, granite countertops, white backsplash, subway tile backsplash, stainless steel appliances and an island
68