
Search results for "Recessed" in Home Design Ideas

 Amy Mizner, Benoit Mizner Simon & Co.
Elegant master ceramic tile bathroom photo in Boston with recessed-panel cabinets, dark wood cabinets, beige walls and a drop-in sink
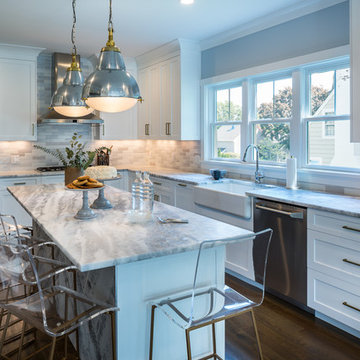
 Tusk Home + Design
This kitchen makes everyone want to spend time cooking. The palette was kept light with whites, grays and slate blue. This custom backsplash of ceramic tiles in varying hues of white and gray balances the quartzite countertops. We focused on a rustic modern aesthetic, the brass hardware on the cabinetry is repeated throughout on the acrylic counter stools and mixed metal pendants
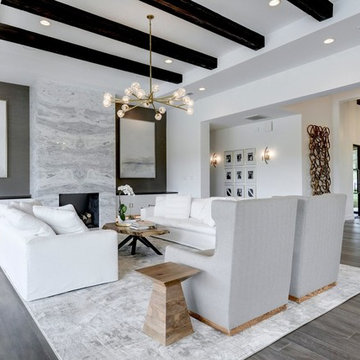
 User
UserLiving room - contemporary dark wood floor and brown floor living room idea in Austin with white walls, a standard fireplace and a stone fireplace
Find the right local pro for your project
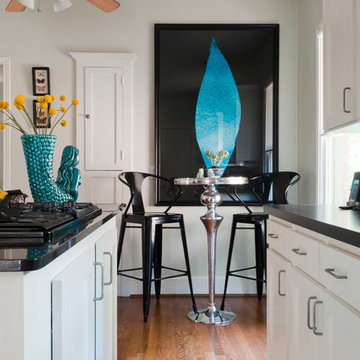
 Angela Flournoy
Photo: Angela Flournoy © 2013 Houzz
Trendy kitchen photo in Dallas with recessed-panel cabinets
Trendy kitchen photo in Dallas with recessed-panel cabinets
 FIDELITY Builders and Design

Bathroom - transitional master white tile multicolored floor and mosaic tile floor bathroom idea in Los Angeles with recessed-panel cabinets, white cabinets, gray walls, an undermount sink, black countertops and a hinged shower door
 Oakley Home Builders
Krista Sobkowiak
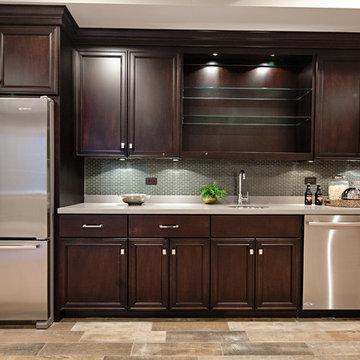
Example of a mid-sized trendy single-wall slate floor enclosed kitchen design in Chicago with an undermount sink, recessed-panel cabinets, dark wood cabinets, solid surface countertops, green backsplash, mosaic tile backsplash and stainless steel appliances
Example of a mid-sized trendy single-wall slate floor enclosed kitchen design in Chicago with an undermount sink, recessed-panel cabinets, dark wood cabinets, solid surface countertops, green backsplash, mosaic tile backsplash and stainless steel appliances
 Bassman Blaine Home

Bathroom - large transitional master travertine tile travertine floor and beige floor bathroom idea in Hawaii with flat-panel cabinets, brown cabinets, beige walls, an undermount sink and a hinged shower door

Sponsored
Columbus, OH

Hope Restoration & General Contracting
Columbus Design-Build, Kitchen & Bath Remodeling, Historic Renovations
 Bella B Home Designs
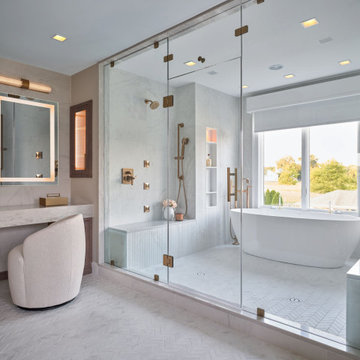
Transitional master white tile mosaic tile floor and white floor bathroom photo in Philadelphia with shaker cabinets, medium tone wood cabinets, gray walls, a hinged shower door, white countertops and a built-in vanity

 Astele

Inspiration for a large timeless freestanding desk medium tone wood floor and brown floor study room remodel in New York with brown walls
 Farmer Payne Architects - Sun Valley
www.farmerpaynearchitects.com
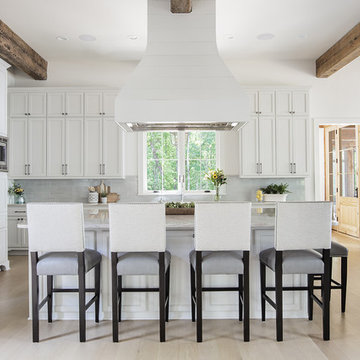
Kitchen - country l-shaped light wood floor and beige floor kitchen idea in New Orleans with recessed-panel cabinets, white cabinets, gray backsplash, stainless steel appliances, an island and white countertops
Kitchen - country l-shaped light wood floor and beige floor kitchen idea in New Orleans with recessed-panel cabinets, white cabinets, gray backsplash, stainless steel appliances, an island and white countertops
 Cabinetology

Enclosed kitchen - mid-sized traditional galley light wood floor and beige floor enclosed kitchen idea in Denver with recessed-panel cabinets, medium tone wood cabinets, stainless steel appliances, an island, a farmhouse sink and marble countertops
 Viscusi Elson Interior Design - Gina Viscusi Elson

Example of a beach style gray tile and mosaic tile beige floor corner shower design in Sacramento with recessed-panel cabinets, white cabinets, white walls, a trough sink, a hinged shower door and beige countertops

Sponsored
Plain City, OH

Kuhns Contracting, Inc.
Central Ohio's Trusted Home Remodeler Specializing in Kitchens & Baths
 Kathryn Lilly Interiors
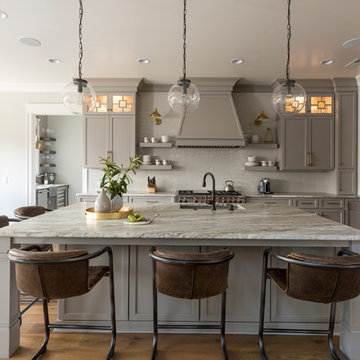
Example of a transitional l-shaped medium tone wood floor and brown floor eat-in kitchen design in Charlotte with an undermount sink, recessed-panel cabinets, gray cabinets, white backsplash, paneled appliances, an island and beige countertops
 Albertson Builders & Services

Beach style u-shaped medium tone wood floor and brown floor kitchen photo in Portland Maine with a farmhouse sink, recessed-panel cabinets, white cabinets, wood countertops, white backsplash, white appliances and a peninsula
 INS Contractors

Example of a trendy white tile marble floor alcove shower design in New York with an undermount sink, flat-panel cabinets, white cabinets, a one-piece toilet and white walls
 Masterpiece Millwork & Door
Joshua Caldwell

Dedicated laundry room - huge rustic l-shaped gray floor dedicated laundry room idea in Salt Lake City with a farmhouse sink, medium tone wood cabinets, a side-by-side washer/dryer, brown countertops, shaker cabinets and beige walls
Dedicated laundry room - huge rustic l-shaped gray floor dedicated laundry room idea in Salt Lake City with a farmhouse sink, medium tone wood cabinets, a side-by-side washer/dryer, brown countertops, shaker cabinets and beige walls

Sponsored
Fredericksburg, OH

High Point Cabinets
Columbus' Experienced Custom Cabinet Builder | 4x Best of Houzz Winner
 Inouye Design

Transitional l-shaped white floor dedicated laundry room photo in Salt Lake City with an undermount sink, recessed-panel cabinets, gray cabinets, beige walls, a side-by-side washer/dryer and beige countertops
 Liv4 Architecture

Inspiration for a mid-sized rustic u-shaped brown floor and medium tone wood floor open concept kitchen remodel in Minneapolis with a farmhouse sink, flat-panel cabinets, white cabinets, granite countertops, brown backsplash, wood backsplash, paneled appliances and an island
 Modern Home Kitchen & Bath

Example of a transitional l-shaped gray floor eat-in kitchen design in Other with recessed-panel cabinets, medium tone wood cabinets, green backsplash, stainless steel appliances and a peninsula
71