
Search results for "Recessed" in Home Design Ideas

 Sanders Design Studio llc
Mid-sized tuscan master limestone floor, double-sink and coffered ceiling bathroom photo in Phoenix with recessed-panel cabinets, blue cabinets, marble countertops, a hinged shower door and a built-in vanity

 Garrison Collection
Farmhouse light wood floor and brown floor kitchen photo in Los Angeles with a farmhouse sink, glass-front cabinets, light wood cabinets, gray backsplash, stone slab backsplash, stainless steel appliances, two islands and white countertops

 Mary Best Designs
Example of a transitional u-shaped brown floor enclosed kitchen design in Milwaukee with an undermount sink, recessed-panel cabinets, white cabinets, white backsplash, stainless steel appliances, no island and white countertops
Find the right local pro for your project

 The Art of Building
Inspiration for a transitional light wood floor and brown floor bathroom remodel in New York with recessed-panel cabinets, beige cabinets, white walls, an undermount sink and gray countertops
 Wadia Associates

Inspiration for a huge transitional u-shaped beige floor kitchen remodel in New York with an undermount sink, recessed-panel cabinets, gray cabinets, an island and gray countertops
 Architectural Craftsmen
Matt Kocourek Photography
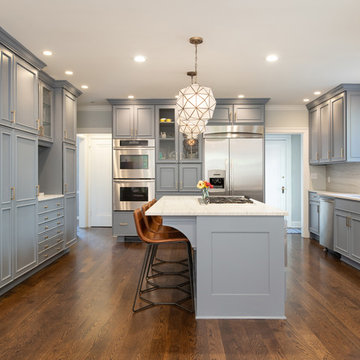
Transitional u-shaped dark wood floor and brown floor kitchen photo in Kansas City with an undermount sink, recessed-panel cabinets, gray cabinets, stainless steel appliances, an island and white countertops
Transitional u-shaped dark wood floor and brown floor kitchen photo in Kansas City with an undermount sink, recessed-panel cabinets, gray cabinets, stainless steel appliances, an island and white countertops
 Timpson Creek Gallery
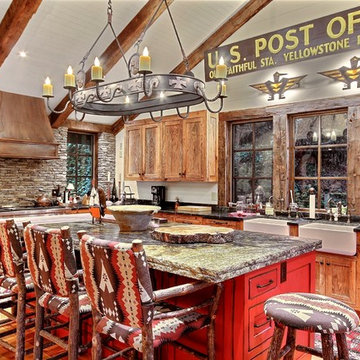
Example of a mountain style enclosed kitchen design in Atlanta with a farmhouse sink, recessed-panel cabinets, medium tone wood cabinets and an island

Sponsored
Sunbury, OH

J.Holderby - Renovations
Franklin County's Leading General Contractors - 2X Best of Houzz!
 WOWKB, Inc
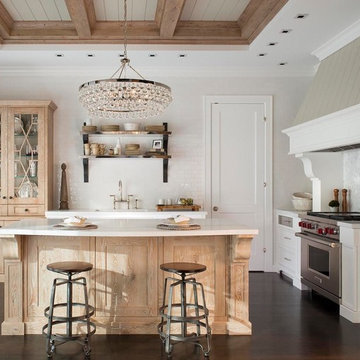
Open concept kitchen - country l-shaped dark wood floor and brown floor open concept kitchen idea in San Francisco with an undermount sink, recessed-panel cabinets, white cabinets, white backsplash, subway tile backsplash, stainless steel appliances and an island
 360 Remodeling

Example of a huge classic u-shaped dark wood floor and brown floor eat-in kitchen design in Dallas with a farmhouse sink, white cabinets, quartz countertops, white backsplash, marble backsplash, stainless steel appliances, an island, white countertops and recessed-panel cabinets
 Deirdre Doherty Interiors
Meghan Beierle O'Brien

Example of a transitional u-shaped dark wood floor and gray floor kitchen design in Los Angeles with a farmhouse sink, recessed-panel cabinets, gray cabinets, beige backsplash, paneled appliances, an island and white countertops
Example of a transitional u-shaped dark wood floor and gray floor kitchen design in Los Angeles with a farmhouse sink, recessed-panel cabinets, gray cabinets, beige backsplash, paneled appliances, an island and white countertops
 Amsted Design-Build

Mid-sized transitional master white tile and subway tile white floor alcove shower photo in Ottawa with blue cabinets, a one-piece toilet, a vessel sink, a hinged shower door, recessed-panel cabinets and gray walls
 Georgia Coast Design & Construction
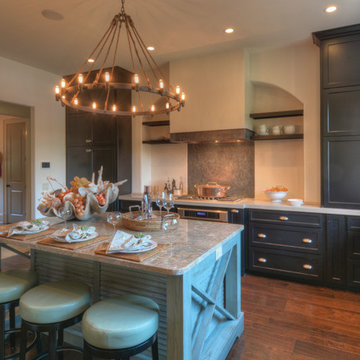
Inspiration for a timeless light wood floor eat-in kitchen remodel in Jacksonville with an undermount sink, recessed-panel cabinets, black cabinets, stainless steel appliances and an island
 The Color Coach, LLC
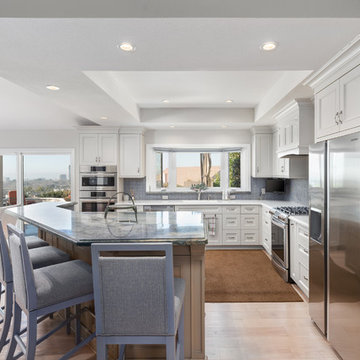
Open concept kitchen - transitional l-shaped light wood floor and beige floor open concept kitchen idea in Orange County with recessed-panel cabinets, white cabinets, blue backsplash, stainless steel appliances and an island


 Patrick Widing Custom Homes
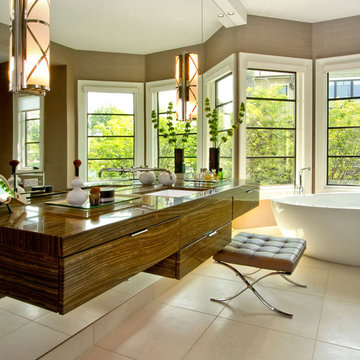
Large trendy master ceramic tile freestanding bathtub photo in Detroit with flat-panel cabinets, dark wood cabinets, beige walls, an undermount sink and wood countertops
 Weiss & Wirth Interior Design

Inspiration for a rustic brown tile bathroom remodel in Denver with recessed-panel cabinets, dark wood cabinets, an undermount tub and a hinged shower door
 Dream Finders Homes

Inspiration for a transitional l-shaped beige floor dedicated laundry room remodel in Orlando with gray cabinets, a side-by-side washer/dryer, white countertops, recessed-panel cabinets and gray walls
 Rugo/ Raff Ltd. Architects
Photo by Jamie Padgett

Inspiration for a timeless u-shaped dark wood floor kitchen remodel in Chicago with an undermount sink, recessed-panel cabinets, white cabinets, mirror backsplash, stainless steel appliances and an island
Inspiration for a timeless u-shaped dark wood floor kitchen remodel in Chicago with an undermount sink, recessed-panel cabinets, white cabinets, mirror backsplash, stainless steel appliances and an island

 Allied Kitchen, Bath, Home and Outdoor Living
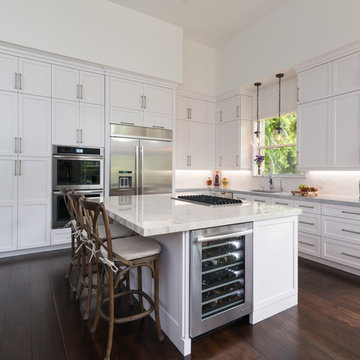
Kitchen - transitional l-shaped dark wood floor and brown floor kitchen idea in Miami with an undermount sink, recessed-panel cabinets, white cabinets, white backsplash, stainless steel appliances, an island and white countertops
 Smith & Ragsdale Interior Design

All the bathrooms were demolished and updated with new custom-design cabinetry, plumbing fixtures, tile, countertops and lighting. Our clients requested easy-to-maintain surfaces for the bathrooms.
 TMS Architects
Rob Karosis Photography
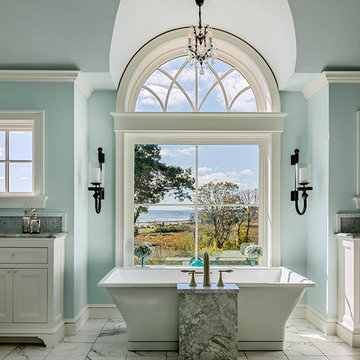
Freestanding bathtub - traditional master gray tile and mosaic tile white floor freestanding bathtub idea in Boston with recessed-panel cabinets, white cabinets, blue walls and gray countertops
Freestanding bathtub - traditional master gray tile and mosaic tile white floor freestanding bathtub idea in Boston with recessed-panel cabinets, white cabinets, blue walls and gray countertops
67