
Search results for "Recharge" in Home Design Ideas

 Ann Lowengart Interiors
For this two-story Queen Anne-style Edwardian, we utilized a neutral color palette of ivory, greige, and taupe with splashes of watery blues and greens.The clients are a couple with hectic work schedules who needed a tranquil retreat where they could relax and recharge. Throughout the home, we painted walls, ceilings, and trim a clean, crisp white paint. Against this shell, streamlined silhouettes and organic shapes, create continuity from room to room. As a counterpoint to classical architecture, we installed mid-century styled furnishings and contemporary art.

 Seventy Acres Landscape Architecture & Design
The Potager, a kitchen garden, just a few steps from the kitchen door, creates a world that restores and recharges the senses, enriching the everyday experience of home and place.
Photography: Charles Hugh Moretz, Jr.
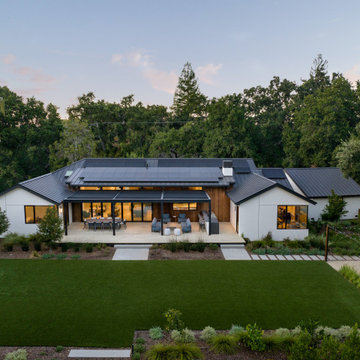
 square three architecture, inc
The Owners wanted an all-electric energy efficient home that harnessed the abundance of sun for the indoor /outdoor living spaces and to power the home.
Find the right local pro for your project

 Flax Interiors
Fresh and modern with pops of joyful teal, this client wanted a kitchen where her family could gather together to nourish, relax and recharge.
Large trendy u-shaped medium tone wood floor enclosed kitchen photo in San Francisco with shaker cabinets, white cabinets, solid surface countertops, gray backsplash, marble backsplash, an island, turquoise countertops, a farmhouse sink and paneled appliances
Large trendy u-shaped medium tone wood floor enclosed kitchen photo in San Francisco with shaker cabinets, white cabinets, solid surface countertops, gray backsplash, marble backsplash, an island, turquoise countertops, a farmhouse sink and paneled appliances

 The Collection German Furniture
MAGIC HALLWAY Combination 4032
HOLTKAMP
MAGIC. enchanting design.
The large mirrored surfaces make your hallwayarea appear roomy and bright. Combine different coat rack elements with wardrobe units and dressers as you wish. The dresser with cushioned seat provides a comfortable spot where you can sit while putting on your shoes or talking on the phone. Customize your hall wardrobe combination according to your wishes and avilable space. The option of adding color accents to fronts and rear panels ensures interesting variations in design. A cable flap in the top panel of a dresser allows for perfectly concealed organisation of the cables from your telephones, rechargers or lamps. Coat rack hooks that fold out provide plenty of space for jackets, coats and bags. The wardrobe unit in cutom width provides plenty of space with sidemounted shoe trays. Personalize your wardrobe compartments with interior fittings of your choice. "MAGIC" performs just the way you want it.
MAGIC. MODERN MOOD.
MAGIC COMBINATION 4032
The large mirrored surfaces make your hallway area appear roomy and bright.
Includes: Mirrors, 3 flap hooks panels, 3 drawers, 3 doors.
Dimensions:
Width: 12 / 12 / 12 / 180 cm / 5" / 5" / 5" / 71"
Height: 176 / 176 / 176 / 55 / 130 cm / 69" / 69"/ 69" / 23" / 51"
Depth: 4/ 4/ 4/ 39/ 3 cm / 2" / 2" / 2" /15"/ 1"
Price: $ 2 486
Chest interior for compartments "1" can be chosen additionally and not included into price.
Additional information upon request.
Made in Germany
Custom orders delivery to Miami area within 12-14 weeks.

 InterDesign Studio
Low sleek clean line custom wall cabinetry with touch-latch door hardware provide a resting place for 3-dimensional art pieces and even a built-in UBS outlet for recharging your lap top.
Photo: Jamie Snavley

 New York Window Fashion
The Master and Guest bath features again the Rollease Rechargeable Motorized shades in a translucent fabric.
Multicolored tile and marble tile marble floor and multicolored floor drop-in bathtub photo in New York with marble countertops and multicolored countertops
Multicolored tile and marble tile marble floor and multicolored floor drop-in bathtub photo in New York with marble countertops and multicolored countertops

 Rachel Loewen Photography
Rachel Loewen Photography © 2017 Houzz
Example of a danish bedroom design in Chicago
Example of a danish bedroom design in Chicago
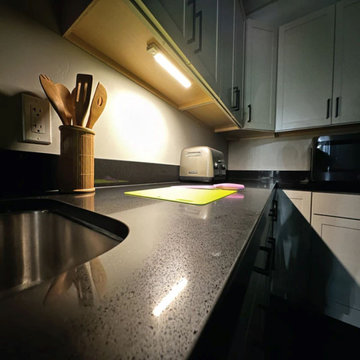


 Docking Drawer
Create a powered styling drawer or pull out organizer to safely power and stow hair dryers, hot tools, and more.
Inspiration for a modern bathroom remodel in San Francisco
Inspiration for a modern bathroom remodel in San Francisco
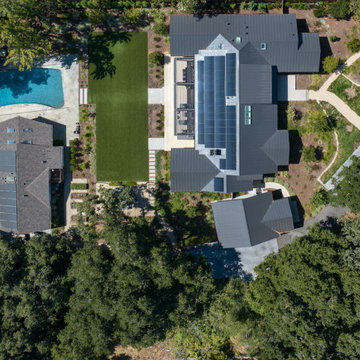 square three architecture, inc
The Owners wanted an all-electric energy efficient home that harnessed the abundance of sun for the indoor /outdoor living spaces and to power the home.
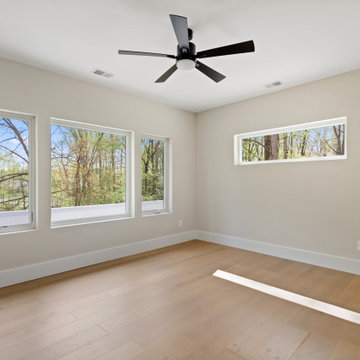
 Paradigm Homes
Escape to the bedroom of Transcendence Terrace, a haven of comfort and tranquility. This thoughtfully designed space welcomes you with its soothing atmosphere, stylish décor, and plush furnishings. Whether you're seeking a peaceful night's sleep or a cozy retreat, the bedroom offers a serene sanctuary to unwind and recharge.

 SHKS Architects
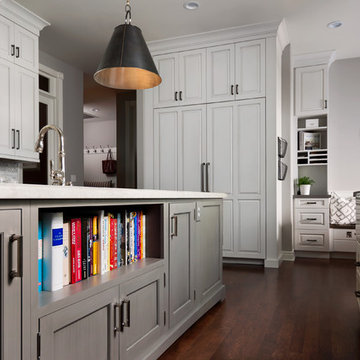
Overlooking Puget Sound in Seattle’s Sunset Hill neighborhood, this DADU was designed to flexibly evolve to serve a variety of uses for the client over time: initially as a studio and play space with guest space, transitioning into a leasable unit , and eventually to serve as her primary residence after her son moves out on his own. The DADU will begin use as her “urban basecamp” – a compact yet spacious living area above the gear storage to recharge and resupply between outdoor adventures.
All images © Benjamin Benschneider Photography

 Lauren Jacobsen Design

The Master Bedroom suite remained the only real neutral room as far as the color palette. This serves the owners need to escape the daily hustle-bustle and recharge, so it must be calm and relaxing. A softer palette with light off-whites and warm tones. Sheers were added to the doors of the balcony so they could blow in the breeze like a resort but not block the view outside.
A sitting area with swivel chairs was added for TV viewing, conversation or reading.

 The Anderson Studio of Architecture & Design
A juxtaposition of decorum and nonchalance, this bespoke home embodies every aspect of coastal living. Intertwined with the surrounding scenery, its neutral color pallet is a reflection of the soft waters rolling onto the double oceanfront lot. Generous, open living areas offer ample opportunity for entertaining while separate guest suites provide a serene atmosphere to recharge. Oversized outdoor games, a swimming pool, and sun deck spanning the oceanfront complete this family-centric retreat.
Photography: Dana Hoff
 Talie Jane Interiors & Construction
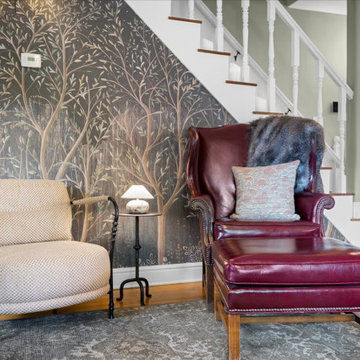
Sitting area along side the informal dining room. Design inspired by the set of the movie Practical Magic.
Small ornate formal and open concept medium tone wood floor, brown floor, coffered ceiling and wallpaper living room photo with black walls, a standard fireplace, a tile fireplace and a wall-mounted tv
Small ornate formal and open concept medium tone wood floor, brown floor, coffered ceiling and wallpaper living room photo with black walls, a standard fireplace, a tile fireplace and a wall-mounted tv

 ROOM8
ROOM8Out door loungers and pebble lights by Viteo, made in Austria. Legs are made from marine rated steel.
Photo by Chris Rollet
Inspiration for a large contemporary backyard concrete and rectangular lap pool remodel in Vancouver
Inspiration for a large contemporary backyard concrete and rectangular lap pool remodel in Vancouver
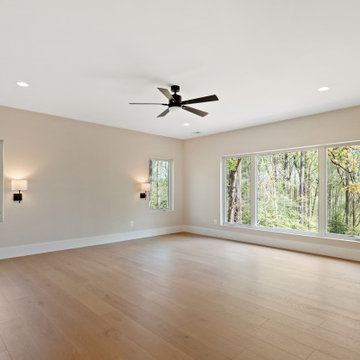 Paradigm Homes
Escape to the master bedroom of Transcendence Terrace, a haven of comfort and tranquility. This thoughtfully designed space welcomes you with its soothing atmosphere, stylish décor, and plush furnishings. Whether you're seeking a peaceful night's sleep or a cozy retreat, the bedroom offers a serene sanctuary to unwind and recharge.
 New York Window Fashion
 Privacy Roller Shades in an Acmeda Privacy Verona White fabric. These shades are motorized via Somfy Rechargeable Battery-Operated Motors.
Small master multicolored tile japanese bathtub photo in New York
Small master multicolored tile japanese bathtub photo in New York
18