
Search results for "Recharging" in Home Design Ideas
 birdRock Project Studio Inc.
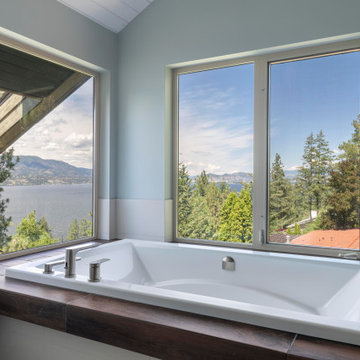
One word - Spa. That was the homeowners request. These busy professionals work long hours, rotating from days to nights and back again. They were in need of a calm and relaxing space to come home to and recharge.
Upon further dialogue, details of a favourite place emerged. They had honeymooned at a beautiful rustic Tofino hotel and spa - and absolutely loved how natural and organic the vibe was.
We all agreed how great it would be recreate their honeymoon Spa at home. The wide open concept of the existing space meant finding ways to create a more cozy feel - we designed a new Bathroom layout with deep soaker tub, two person Shower, and new cabinetry with ample storage.
We sought out materials that were not only beautiful to look at, but also had a natural and organic quality to them - we focused on soft, honed finishes, and warm undertones to create a serene overall feeling.
In the words of the client “Cheers and thanks again for everything to date! The bathroom is heaven”
 User
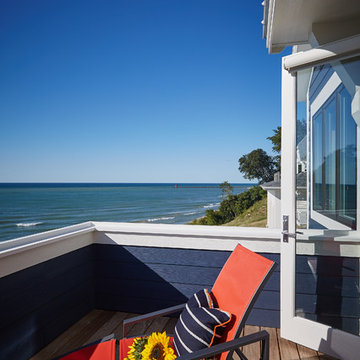
Swinging open to an intimate balcony perched upon the shimmering waters of Lake Michigan, the relaxed master retreat with spa-like bath make for the perfect escape to unwind, unplug and recharge.
Photography Credit: Ashley Avila
 Chervin Kitchen & Bath Inc.
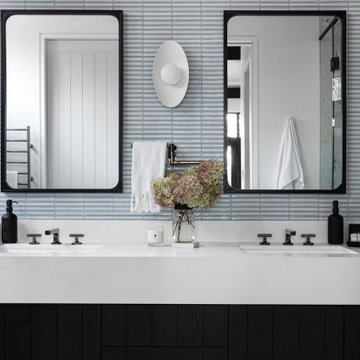
Experience the height of luxury with this ensuite bathroom renovation, where every detail is designed to elevate your daily routine. The double sink, adorned with white quartz countertops, offers a clean and timeless look, while the black custom vanity adds a striking contrast that exudes modern sophistication.
From its elegant design to its practical layout, this renovation harmonizes comfort with style, creating a space that invites you to unwind and recharge.
Find the right local pro for your project
 New Era Builders Inc
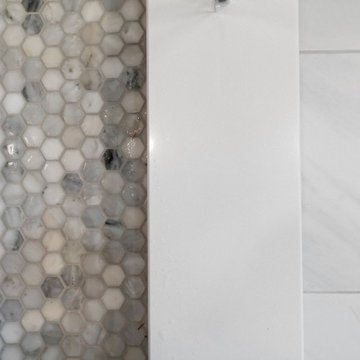
Every master bedroom deserves a bathroom that feels like a personal sanctuary — a place to unwind, recharge, and find peace. This incredible transformation turned a dated, cramped space into a spa-like retreat, designed with comfort and elegance in mind. From the sleek finishes and modern fixtures to the calming color palette and thoughtfully placed lighting, every detail was chosen to create a sense of serenity. The result is a master bathroom that perfectly complements the bedroom — a peaceful escape where luxury meets relaxation.
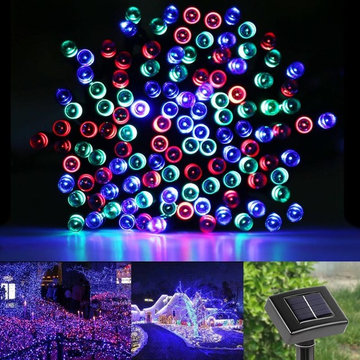
 Lighting EVER
Easy to install. No wiring required.
No electricity cost. Recharged by solar panel under sunlight, and no battery replacement.
Two light modes. Flash light and steady-on light.
String light length: 55 ft (6.5ft lead cable included). LED quantity: 100. Spacing of LEDs: 6in
Waterproof. IP55. Suitable for outdoor applications.
With light sensor. Automatically turns on at dusk, and turns off at dawn
Low Voltage. Working voltage is 1.2 volt. It's safe to use in places where you may touch.
Illumination time: >12 hrs (if fully charged)
Charging time: No less than 8 hours in sunlight.
Eco-Friendly. No lead or mercury. No UV or IR Radiation
 Orange & Orange Interior Design
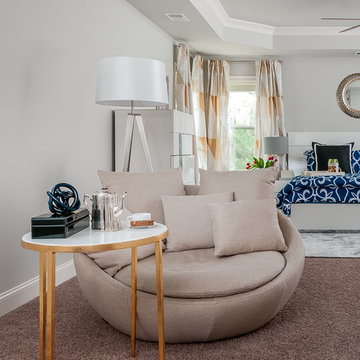
The variety of shapes makes this bedroom well balanced and harmonious. Great place to relax and recharge at the end of the day.
Inspiration for a mid-sized contemporary master carpeted bedroom remodel in Atlanta with gray walls and no fireplace
Inspiration for a mid-sized contemporary master carpeted bedroom remodel in Atlanta with gray walls and no fireplace
 John Robert Design
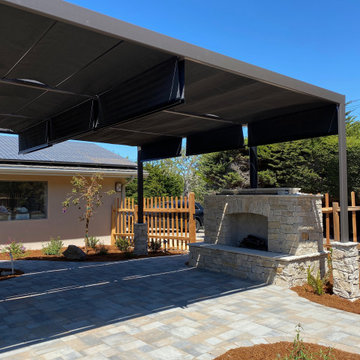
A gathering place for your family and a retreat where you can relax and recharge.
This property in the heart of Monterey is perfect for gathering with your favorite group of people, yet intimate enough to enjoy gardening, and roaming with your pets. Designed to be an escape from a busy lifestyle where there is little maintenance, yet plenty of flowering beauty and gentle waterfalls that emulate a walk in nature. Warm your toes by a custom-built fireplace, while gazing at the stars by night, yet shaded from the sun during the day! Gather with your family and friends by a natural firepit while cheering on your favorite football team from your outdoor TV in comfort. Don’t worry about the parking, because there is plenty of room for a crowd on the brick paver driveway that circles your home.
 John Robert Design
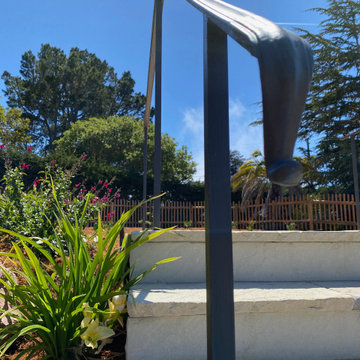
A gathering place for your family and a retreat where you can relax and recharge.
This property in the heart of Monterey is perfect for gathering with your favorite group of people, yet intimate enough to enjoy gardening, and roaming with your pets. Designed to be an escape from a busy lifestyle where there is little maintenance, yet plenty of flowering beauty and gentle waterfalls that emulate a walk in nature. Warm your toes by a custom-built fireplace, while gazing at the stars by night, yet shaded from the sun during the day! Gather with your family and friends by a natural firepit while cheering on your favorite football team from your outdoor TV in comfort. Don’t worry about the parking, because there is plenty of room for a crowd on the brick paver driveway that circles your home.
 Che Bella Interiors Design + Remodeling
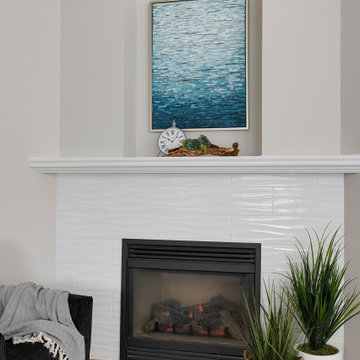
The adjacent vaulted great room features a fireplace with a striking high-gloss wave tile surround, and a lit artist’s nook atop the mantle – a serene space to recharge at the end of a busy family-filled day.
 Housing & Building Association of Colorado Springs
The Home
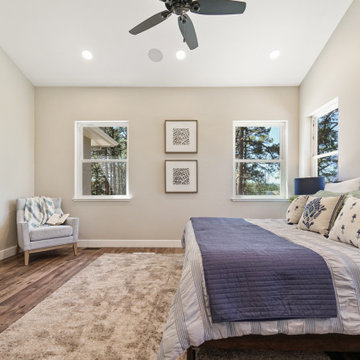
Nestled in Jackson Ranch, Thurston House welcomes you to experience the solace and comfort of this warm and peaceful home.
As you step past the barnwood accented exterior, you enter a refined rustic interior with a barnwood wall and century-old beams
gracing the great room. Durable, luxury, vinyl, tile flooring leads you further in, past a front office with ample sunlight. Relax as you gaze upon the Front Range, through the pines, from the great room - while a wood-burning fire crackles nearby. Continue into the spacious kitchen, complete with custom cabinets and more amazing views. An expansive walk-in pantry gives way to an oversized garage, a builder and hobbyist’s dream space. Steps away from the kitchen, the master bedroom envelops you, providing those awe-inspiring views, while balancing privacy in the pines.
Whether you seek to entertain or to escape, the downstairs of Thurston House delivers. The stairs open to a lounge, complete with a
wood-burning fireplace and abundant screen space, while a wet bar is tucked away for close conversation. Additional bedrooms offer
comfort and privacy for overnight guests. A home gym leads to the privacy of your backyard among the pines, with mountain views to
motivate you.
The Builder
Custom Design Builders (CDB) provides a relational partnership aimed at building the home that exists in your mind. Founder and president, Ben Woody, draws on the practical creativity of his nearly 30 years of construction experience, along with the safety consciousness he acquired as a firefighter. Ben is skillful at building according to your desires, incorporating a thoughtful design that balances safety and functionality in a dynamic process. CDB relies on the expertise acquired from years of building partnerships with the most reliable tradesmen in the area. Our team of partners consistently delivers the highest quality products and services, which has helped drive our exponential growth via word-of-mouth referrals.
As a family-owned and operated business, CDB understands relationships. Engaging in a partnership with CDB is to take on an active role in designing and defining your project, while relying on the comfort and security that can only come from decades of experience.
The Interior Design
Thurston House brings a feeling of warmth, comfort and hospitality. Modern accents elevate your living experience by highlighting the character of century-old, hand-hewn beams and barnwood. A luxurious freestanding bathtub and Euro-style shower in the master bathroom encourage you to relax and recharge in your own spa-like retreat. Energy efficient HVAC and water systems, appliances and windows minimize your footprint. Durable flooring offers stability and longevity, and hand trowel-finished drywall with reclaimed wood accents provide a warm background for your life. The open floor plan lends itself to entertaining, and the views of the Front Range through the pines are enticing. These same spaces also feel private and individual. Whether training in the home gym for your next marathon, building your dream canoe in the garage, or relaxing while you listen to the crackle of a fire in your fireplace accented by those hand-hewn beams, Thurston House is a stunning place to call home.
 KCBR Design | Remodel
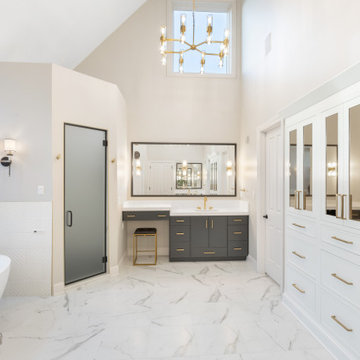
Imagine stepping into a space of refined elegance and luxury where sophisticated design meets functionality. A stunning and elegant sanctuary to escape, unwind, and recharge after a long day. This primary bath remodel features a Bain Ultra freestanding tub with Chroma + Aroma therapy, large format tile heated flooring, custom mirrors, waterfall edge quartz countertop + powder table and built-in cabinetry for storage.
 Ingrid Porter Interiors, LLC
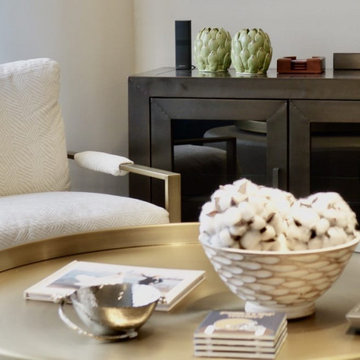
A cozy corner of the living room to relax and recharge.
Inspiration for a small contemporary open concept brown floor living room remodel in Chicago with white walls and a wall-mounted tv
Inspiration for a small contemporary open concept brown floor living room remodel in Chicago with white walls and a wall-mounted tv
 Carmichael Environmental
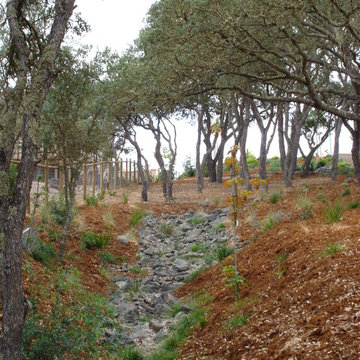
We build using techniques that always make Mother Nature happy. When moving stormwater away from buildings and parking areas we use vegetated swales and rain gardens that will allow the water to slow, spread, and sink into the earth to recharge groundwater basins. Doing this not only looks better than using pipes with asphalt and concrete basins but doesn’t carry pollutants into our creeks, lakes, or oceans as the plants will treat the water before it flows away.
 Hammond & Company, Inc.
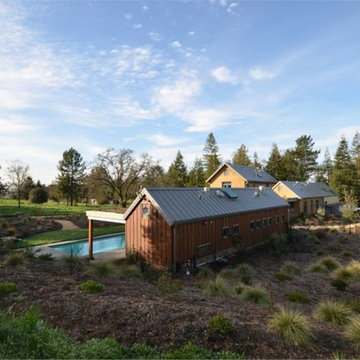
Architect: Dan Smith & Associates, Berkeley, CA.
Farmhouse pool photo in San Francisco
Farmhouse pool photo in San Francisco
 New Era Builders Inc
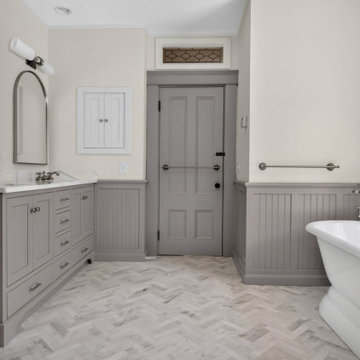
Tucked inside this beautiful Victorian-style home, the original bathroom was ready for a new chapter. Our vision for this luxury bathroom remodel was to bring the space back to life while preserving the historic charm and character that make the home so special.
A statement arched shower creates a striking focal point, complemented by marble herringbone tile, intricate custom trim work, a transom window, and architectural details that honor the home’s Victorian heritage. Every element of this custom bathroom renovation reflects thoughtful design, precision, and exceptional craftsmanship—from the Kohler freestanding soaking tub and Kingston Brass tub-mounted faucet to the comfort of radiant heated floors. What was once an outdated bathroom is now the homeowners’ dream: a timeless, spa-like retreat created to unwind, recharge, and feel completely at home.
 Hammond & Company, Inc.
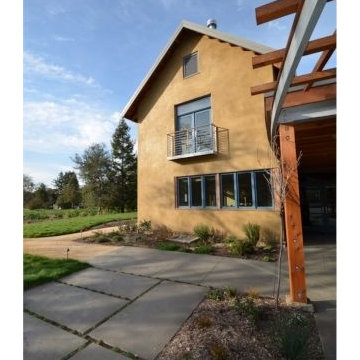
Architect: Dan Smith & Associates, Berkeley, CA.
Inspiration for a farmhouse exterior home remodel in San Francisco
Inspiration for a farmhouse exterior home remodel in San Francisco
 By The Blade Lawn and Landscape
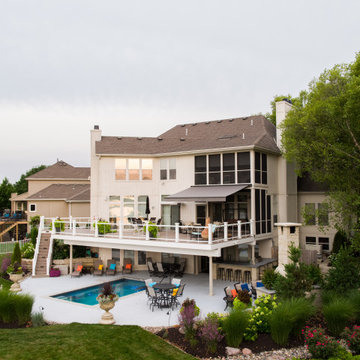
Leisurely Lake Life! From elegant entertaining to heated spa therapy, this is lake life at its finest. A stylish, maintenance-free deck features multilevel, motorized screens, retractable shade awnings and a dry deck ceiling for year-round outdoor enjoyment. Painted sunrises give way to daytime pool and patio parties, while stunning lakeside sunsets usher in sizzlin’ steaks on the grill, s’mores at the stone fireplace, and beautifully lit spa and landscape. It’s time to relax, recharge and rejuvenate!
 Andrea Canedo Design
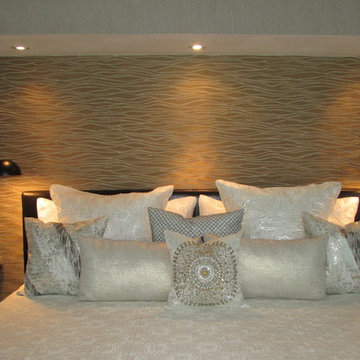
For the master suite, we created an elegant and chic heaven with a sense of style that is conductive to rest and relaxation.
We selected a specific color combination to create the perfect ambiance for this room. We mixed the quietness of a soothing neutral pallet with the sophistication and elegance of silver. We added drops of blue, which is considered beneficial to the mind and body. It slows human metabolism and produces a calming effect. We incorporated green, the color of life, renewal, nature, and energy.
Natural silk glimmer curtains, wave reflecting silver wall paper, a hand woven silk and wool rug from India, an original oil painting acquired in Paris 40 year ago, two elegant designer reupholstered chairs, were elements that spoke by themselves in this classic contemporary master bedroom.
The sitting room invites you to linger and enjoy the breathtaking vista of the Golf of Mexico. Sinking into the sofa allows you carve out restorative moments, to unwind, unplug and recharge.

 Café Appliances
Picture a historic home with all its original charm, then imbued with modern elements and opulent touches to create a truly rich aesthetic. That’s the essence of Midnight Luxe — a kitchen where refined tastes and tradition meet bold statement pieces.
A dark and moody monochromatic scheme is a dramatic backdrop for layers of heritage patterns and textures, shiny lacquered glazes, ornate veined stones, champagne golds and florals. It’s an sophisticated look that complements matte black Café appliances with flat black hardware (available in 2022).
Brass and glass bistro shelving, candelabra-style chandeliers and custom floral mural are the bold choices of a homeowner who surrounds herself with her favorite things. The result is a space to recharge in style.
 Axis Mundi | New York
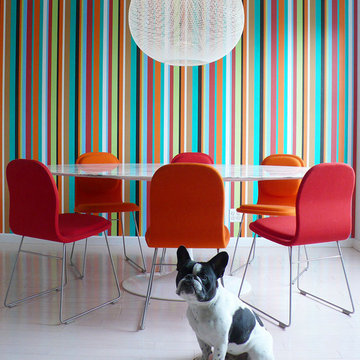
For a young novelist, Axis Mundi provided some quick design response on how to recharge her Dining Area. We applied a bold color-field striped wallpaper, selected a carbon-fiber Moooi chandelier by Bertjan Pot, Tom Dixon felt chairs and an oval Eero Saarinen dining table.
Design: John Beckmann
© Axis Mundi Design LLC
26