
Search results for "Recharging" in Home Design Ideas
 Bartone Interiors
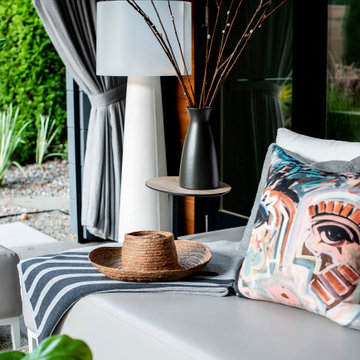
Marine grade leather exterior sofas with interchangeable arms allow flexibility for each occupant. The outdoor lighting includes a rechargeable LED unit that helps illuminate the outdoor environment even if it's dark outside!


 Studio Dearborn
This spacious kitchen in Westchester County is flooded with light from huge windows on 3 sides of the kitchen plus two skylights in the vaulted ceiling. The dated kitchen was gutted and reconfigured to accommodate this large kitchen with crisp white cabinets and walls. Ship lap paneling on both walls and ceiling lends a casual-modern charm while stainless steel toe kicks, walnut accents and Pietra Cardosa limestone bring both cool and warm tones to this clean aesthetic. Kitchen design and custom cabinetry, built ins, walnut countertops and paneling by Studio Dearborn. Architect Frank Marsella. Interior design finishes by Tami Wassong Interior Design. Pietra cardosa limestone countertops and backsplash by Marble America. Appliances by Subzero; range hood insert by Best. Cabinetry color: Benjamin Moore Super White. Hardware by Top Knobs. Photography Adam Macchia.
Find the right local pro for your project


 Arthur Rutenberg Homes - Rosewood Homes, Inc.
This is a brand new Arthur Rutenberg Model Home. With over 3,400+ sqft of open living space, this Florida Living home is sure to delight! A spa like atmosphere will relax your mind in a space where you can truly unwind and recharge your batteries with the ones you love most. The open floor plan provides comfort to this elegant home, providing easy access for entertaining and storage.

 Design Shop Interiors
Nicole Dianne
Example of a transitional medium tone wood floor and brown floor living room design in Sacramento with white walls and a standard fireplace
Example of a transitional medium tone wood floor and brown floor living room design in Sacramento with white walls and a standard fireplace

 happyhomes design
Vibrant, eclectic yet streamlined – a prior disjointed multipurpose living and dining space in a Manhattan Brownstone is growing up. Whether it’s music, art, work, recharge, or play, it’s incredible how this narrow room provides it all.
 Coveted Haus
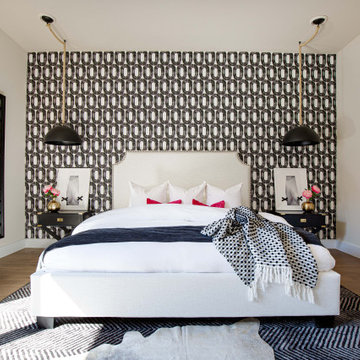
Challenge: design a master bedroom that evokes creativity but also becomes a place to recharge and relax.
Managed outside sub-contractors and project managed wallpaper schedule and lighting schedule. Selected all artwork, furnishings, lighting and directed artwork install.

 Bradon Lee for Ethan Allen
Master bedrooms should be a personal sanctuary to retreat, relax, and recharge. In this design, soft blues and creams come together to create a space to do just that.

 Hutker Architects
Example of a bedroom beach style gender-neutral medium tone wood floor, brown floor and wallpaper kids' bedroom design in DC Metro with multicolored walls

 The Anderson Studio of Architecture & Design
A juxtaposition of decorum and nonchalance, this bespoke home embodies every aspect of coastal living. Intertwined with the surrounding scenery, its neutral color pallet is a reflection of the soft waters rolling onto the double oceanfront lot. Generous, open living areas offer ample opportunity for entertaining while separate guest suites provide a serene atmosphere to recharge. Oversized outdoor games, a swimming pool, and sun deck spanning the oceanfront complete this family-centric retreat.
Photography: Dana Hoff

 Carmichael Environmental
We build using techniques that always make Mother Nature happy. When moving stormwater away from buildings and parking areas we use vegetated swales and rain gardens that will allow the water to slow, spread, and sink into the earth to recharge groundwater basins. Doing this not only looks better than using pipes with asphalt and concrete basins but doesn’t carry pollutants into our creeks, lakes, or oceans as the plants will treat the water before it flows away.
 Bradon Lee for Ethan Allen
Master bedrooms should be a personal sanctuary to retreat, relax, and recharge. In this design, soft blues and creams come together to create a space to do just that.
 Bradon Lee for Ethan Allen
Master bedrooms should be a personal sanctuary to retreat, relax, and recharge. In this design, soft blues and creams come together to create a space to do just that.

 Patricia Warren
The dark porcelain floor tile flows under the archway and into the Laundry Room. Recessed LED lights and tubular skylights flood the space with light. At the left is the "recharge station" and mail drop. Custom made cabinetry provides "a space for everything", just as the client desired. Custom cabinetry by MWP Cabinetmakers, Tucson, AZ.
 Brier and Blue Interiors for elements inc.
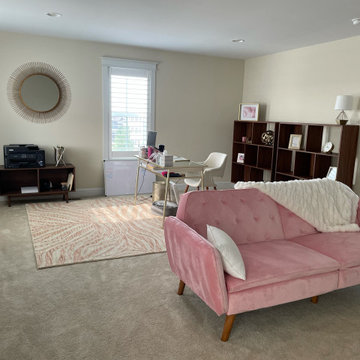
One of my favorite things to add to the home office when their is room is a place to relax. The sofa is really a futon and converts to a full size bed perfect for extra guest or when the Pinky Boss needs a quick recharge or a place to celebrate closing the big deal!

 Keystone Fabrics
Are you hot and uncomfortable in your outdoor spaces? If so, Keystone Fabrics cordless outdoor sun shades are the perfect solution. Our shades are made from a high quality, durable PVC fabric. With up to 92% UV block, these shades keep your space cool, while lowering your energy costs, reducing blinding glare and fading of furniture. Our easy install system allows you to quickly install the brackets anywhere along the valance and click your shade into place. Simply roll your shades down, using the 5 channel remote control, before heat starts building up on your window, porch or patio and start enjoying your outdoor space again. These shades feature an aluminum rubbed bronze valance to protect your shade when not in use and to extend the life of your fabric for years of worry free use. These shades come with a rechargeable motor and a battery life of up to 150 cycles (up and down). The battery recharges in about 8 hours with the included DC charger. An installation template and 5 channel remote control are included.
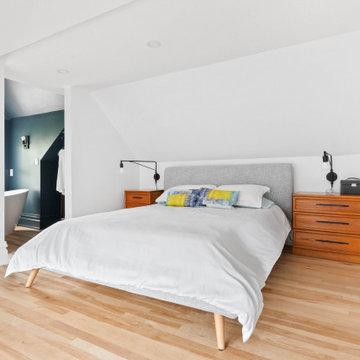
 Brenna Bozarth
We created a space for our clients needed to relax and recharge out of an attic conversion that was never quite finished. We breathed space into the room by adding a wall to divide the space in two, allowed us to create a custom walk thru closet, and replacing a 1970s shelf handrail system, which deepened the room by a foot. The dressers are vintage teak.
Photos by Inside Out Media.


 Mountainwood Homes
This white bathroom is a haven of tranquility, offering a calming and bright space to relax and recharge.
Mid-sized farmhouse master white tile and subway tile ceramic tile, gray floor and double-sink alcove bathtub photo in Portland with shaker cabinets, white cabinets, a one-piece toilet, gray walls, a drop-in sink, quartz countertops, a hinged shower door, white countertops and a built-in vanity
Mid-sized farmhouse master white tile and subway tile ceramic tile, gray floor and double-sink alcove bathtub photo in Portland with shaker cabinets, white cabinets, a one-piece toilet, gray walls, a drop-in sink, quartz countertops, a hinged shower door, white countertops and a built-in vanity
23