
Search results for "Recharging" in Home Design Ideas
 Sam Kachmar Architects
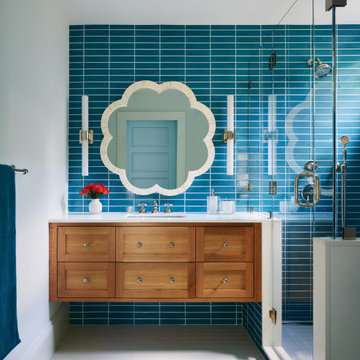
Bathroom - transitional kids' blue tile white floor and single-sink bathroom idea in Boston with medium tone wood cabinets, white countertops and a built-in vanity
 Reyes Creative Concepts LLC.
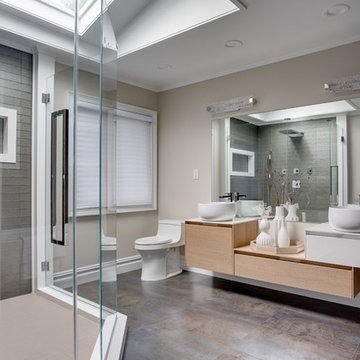
The original bathroom was much smaller and could not accommodate a free standing tub. We used part of the adjacent closet to enlarge the space and create a spa-like room for our client.
The space is flooded by the natural light from the skylight located above the shower. We brought our nature inspired palette of warm and earthy tones for the tiles. The floating asymmetrical custom vanity feels light despite of its large size.
We displayed more personal mementos and photograph’s from our client’s travels on the floating shelves and used white accessories to tie it all together. According to her, this is her favorite room in the house, a spa where she can relax and recharge.
 Jennifer Smith Design
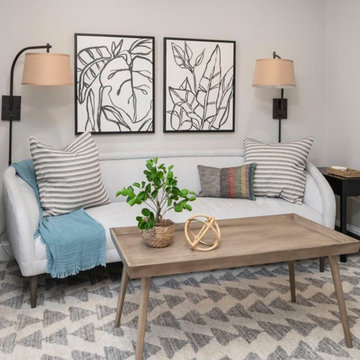
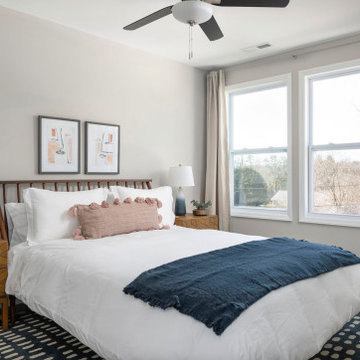
Asheville is a city that hosts many families who come to enjoy our mountains, trails and events. These homeowners wanted to create a haven for their guests to come home to and recharge after a day of exploring. We used the foundation this “builder basic” house gave us: grey walls and basic lighting to create a backdrop for fun colors and textures!
Find the right local pro for your project
 Samari Design Studio | Interiors by Sara Blette
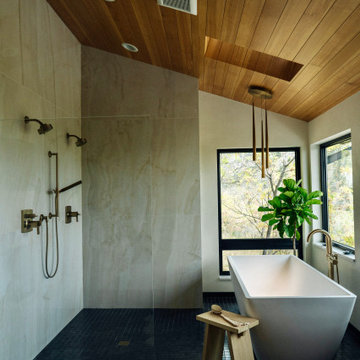
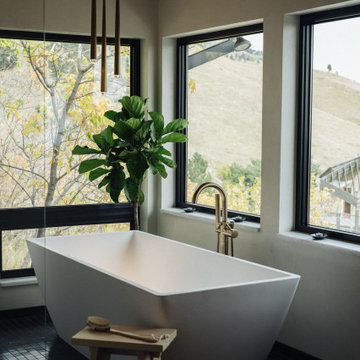
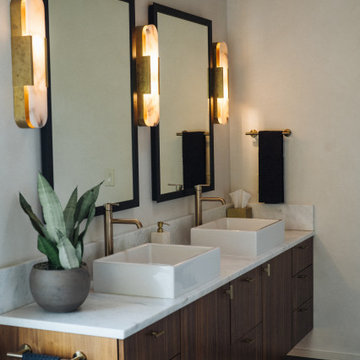
This modern bathroom combines warmth, serenity, and function to create a true spa retreat at home. Clean lines and organic textures meet in a minimalist design featuring a dramatic wood ceiling, brass fixtures, and a black tile shower. A freestanding tub is framed by large windows, bringing in natural light and blurring the line between indoor and outdoor living. The double vanity, crafted from rich walnut with a marble countertop and vessel sinks, balances contemporary style with timeless materials.
Designed with wellness in mind, the space feels both luxurious and calming — a place to recharge and unwind. From the floating vanity to the carefully layered lighting, every detail is meant to elevate daily rituals. This tranquil, nature-inspired bathroom is the perfect example of mountain modern living in Colorado.
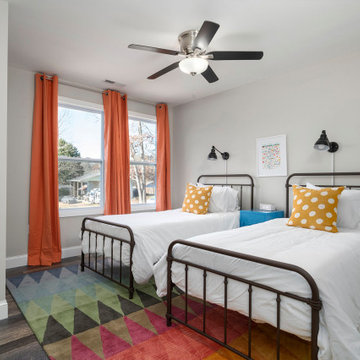 Jennifer Smith Design
Asheville is a city that hosts many families who come to enjoy our mountains, trails and events. These homeowners wanted to create a haven for their guests to come home to and recharge after a day of exploring. We used the foundation this “builder basic” house gave us: grey walls and basic lighting to create a backdrop for fun colors and textures!
 Tailored Spaces, Natalie Spiniolas
Perched among the treetops, this condo feels like a modern treehouse with wrap-around windows that frame sweeping views of the outdoors. Our clients—an artistic, nature-loving couple—wanted their remodel to celebrate those views while creating a spa-like retreat where they could relax, recharge, and find creative inspiration.
The interior design was intentionally kept tranquil and understated so the surrounding landscape could remain the true focal point. Every color and texture was selected with precision and purpose, bringing softness and harmony to each space. Vaulted ceilings accented with rustic beams add height and sculptural interest, while the cabinetry provides a subtle, functional anchor without overwhelming the serenity of the room.
This home now lives exactly as they imagined—calming, artful, and deeply connected to the beauty just outside their windows.

 Nico and Yeye
Recharge and relax. Distinguished minimal design, clean sweeping curves and a natural wooden headboard. Our Full Size Minimo kids bed will feel right at home in any abode. It packs a positive punch of creative color to fuel those growing minds, pick from twenty playful pigment combinations.
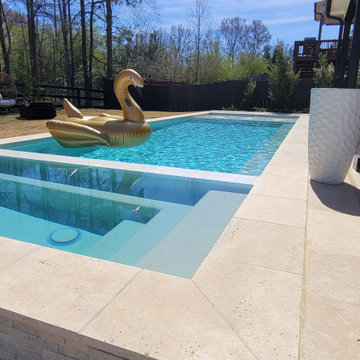
 Cosmic Design Studio
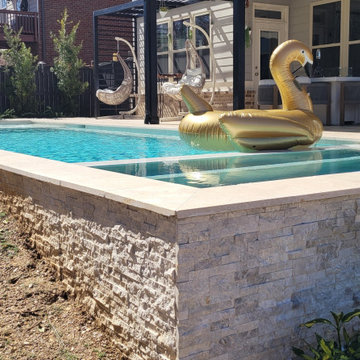
The homeowner wanted to have a hotel resort in her own backyard, and our team strived to achieve that. The swimming pool became a continuation of the back patio space that creates an infinity look. Light color materials, smooth textures and clean design lines helped to achieve a resort vibe. Her home became a dream destination where she can relax and recharge with her family and friends.
This swimming pool and outdoor living space is designed and built by Cosmic Design Studio. It is located in Buford, Georgia.
 Reyes Creative Concepts LLC.
The original bathroom was much smaller and could not accommodate a free standing tub. We used part of the adjacent closet to enlarge the space and create a spa-like room for our client.
The space is flooded by the natural light from the skylight located above the shower. We brought our nature inspired palette of warm and earthy tones for the tiles. The floating asymmetrical custom vanity feels light despite of its large size.
We displayed more personal mementos and photograph’s from our client’s travels on the floating shelves and used white accessories to tie it all together. According to her, this is her favorite room in the house, a spa where she can relax and recharge.
 Cosmic Design Studio
The homeowner wanted to have a hotel resort in her own backyard, and our team strived to achieve that. The swimming pool became a continuation of the back patio space that creates an infinity look. Light color materials, smooth textures and clean design lines helped to achieve a resort vibe. Her home became a dream destination where she can relax and recharge with her family and friends.
This swimming pool and outdoor living space is designed and built by Cosmic Design Studio. It is located in Buford, Georgia.
 Pythoge Custom Homes and Renovations
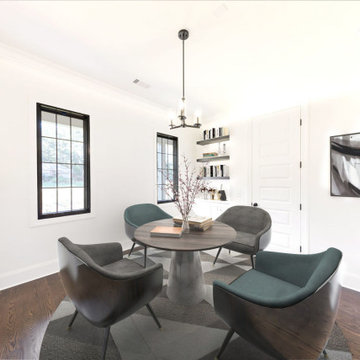
A beautifully crafted 6BR | 5BA designer home, thoughtfully curated to enhance everyday living through the union of art & functional home design. Upon arrival, a porte-cochère ushers you into the motor court. Notice how the architectural details & landscape elements flow continuously on all sides of the home. The attention to detail is paramount. Premium materials, paired selectively in black & white, deliver dramatic contrasts that abound in beauty. A cathedral ceiling in the heart of the home directs attention towards an impressive, floor-to-ceiling masonry fireplace showcasing a solid beam, heart pine mantel circa 1895. Recharge in the well-appointed master suite complete with heated floors, curbless shower, free-standing tub, & a luxurious custom closet. Brilliant lighting throughout. Dedicated home office (flex space with separate entrance), 2nd bedroom on main, & so much more!
 Samari Design Studio | Interiors by Sara Blette
This modern bathroom combines warmth, serenity, and function to create a true spa retreat at home. Clean lines and organic textures meet in a minimalist design featuring a dramatic wood ceiling, brass fixtures, and a black tile shower. A freestanding tub is framed by large windows, bringing in natural light and blurring the line between indoor and outdoor living. The double vanity, crafted from rich walnut with a marble countertop and vessel sinks, balances contemporary style with timeless materials.
Designed with wellness in mind, the space feels both luxurious and calming — a place to recharge and unwind. From the floating vanity to the carefully layered lighting, every detail is meant to elevate daily rituals. This tranquil, nature-inspired bathroom is the perfect example of mountain modern living in Colorado.
 Samari Design Studio | Interiors by Sara Blette
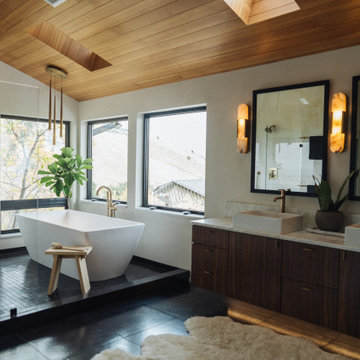
This modern bathroom combines warmth, serenity, and function to create a true spa retreat at home. Clean lines and organic textures meet in a minimalist design featuring a dramatic wood ceiling, brass fixtures, and a black tile shower. A freestanding tub is framed by large windows, bringing in natural light and blurring the line between indoor and outdoor living. The double vanity, crafted from rich walnut with a marble countertop and vessel sinks, balances contemporary style with timeless materials.
Designed with wellness in mind, the space feels both luxurious and calming — a place to recharge and unwind. From the floating vanity to the carefully layered lighting, every detail is meant to elevate daily rituals. This tranquil, nature-inspired bathroom is the perfect example of mountain modern living in Colorado.
 Jennifer Smith Design
Asheville is a city that hosts many families who come to enjoy our mountains, trails and events. These homeowners wanted to create a haven for their guests to come home to and recharge after a day of exploring. We used the foundation this “builder basic” house gave us: grey walls and basic lighting to create a backdrop for fun colors and textures!
 Samari Design Studio | Interiors by Sara Blette
This modern bathroom combines warmth, serenity, and function to create a true spa retreat at home. Clean lines and organic textures meet in a minimalist design featuring a dramatic wood ceiling, brass fixtures, and a black tile shower. A freestanding tub is framed by large windows, bringing in natural light and blurring the line between indoor and outdoor living. The double vanity, crafted from rich walnut with a marble countertop and vessel sinks, balances contemporary style with timeless materials.
Designed with wellness in mind, the space feels both luxurious and calming — a place to recharge and unwind. From the floating vanity to the carefully layered lighting, every detail is meant to elevate daily rituals. This tranquil, nature-inspired bathroom is the perfect example of mountain modern living in Colorado.

 Kimball Starr Interior Design
A cosmopolitan mix of European and American styles create a livable home balanced with both modern and classic styles. Stylish leather pieces, custom furniture, and jewel toned textiles complement the cherry-toned wood paneling to add warmth and history to this traditional Russian Hill home overlooking the San Francisco Bay.
As an intercontinental businessman, this bachelor needed a comfortable and masculine home to relax and recharge after returning from his European travels. Custom-designed chaise upholstered in a pale watery blue is the perfect spot to enjoy the iconic vistas of Alcatraz Island and Golden Gate Bridge. In the bedroom, dramatic garnet red couture drapery softens the room and ties in the playful British flag rug.

 Pythoge Custom Homes and Renovations
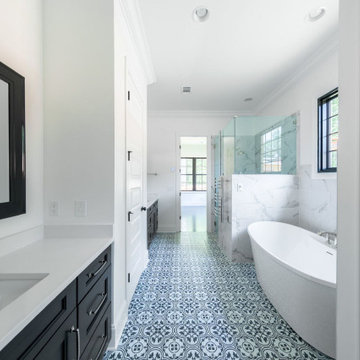
A beautifully crafted 6BR | 5BA designer home, thoughtfully curated to enhance everyday living through the union of art & functional home design. Upon arrival, a porte-cochère ushers you into the motor court. Notice how the architectural details & landscape elements flow continuously on all sides of the home. The attention to detail is paramount. Premium materials, paired selectively in black & white, deliver dramatic contrasts that abound in beauty. A cathedral ceiling in the heart of the home directs attention towards an impressive, floor-to-ceiling masonry fireplace showcasing a solid beam, heart pine mantel circa 1895. Recharge in the well-appointed master suite complete with heated floors, curbless shower, free-standing tub, & a luxurious custom closet. Brilliant lighting throughout. Dedicated home office (flex space with separate entrance), 2nd bedroom on main, & so much more!


 Chicagoland Home Products
 arrived in Gurnee, Illinois with storage solutions that helped a garage to become all that it could be. In fact, if garages could talk and fill out surveys, 100% of those surveyed would want to be like this one. Every garage wants to be more than a place to park a car or a home to the haphazardly stored.
The Gurnee goal was to deliver a custom garage storage package that, among other things, helped kids easily access their play brooms and shovels. Part of that solution, also, gave the children a way to put away their rakes and little lawnmowers. What parent wouldn’t be pleased to see a child’s playthings neatly placed on hooks and shelves, specifically designed, to be within reach of the child? It’s just possible this would make it easier to pull the car into the garage without stopping to clear a path.
Since it works for kids to have a storage solution of their own, why not give equal opportunity for the adults to put away their toys and tools? With custom garage storage like this, your golf clubs, shoes and accessories, will have a home. They will want to leap out of your vehicle and onto their convenient shelves.
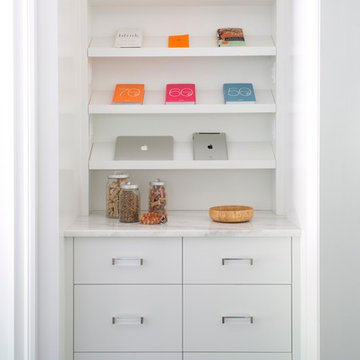
Just about anything can be hung on the slat wall – it is perfect for holding lawn equipment, tools and even more toys. With so many things needing to be recharged these days, note the convenient work surface and charging area.
One other thing, those garages that were surveyed, wanted to look good too. While your garage can choose what fits its own style, this garage wanted its storage to be wrapped in a Merapi finish with square brushed chrome handles. Now, it looks good, has lots of room, is accessible for kids and adults, is organized, and ready to handle the challenges that you give it.
55