
Search results for "Recharging" in Home Design Ideas
 KCBR Design | Remodel
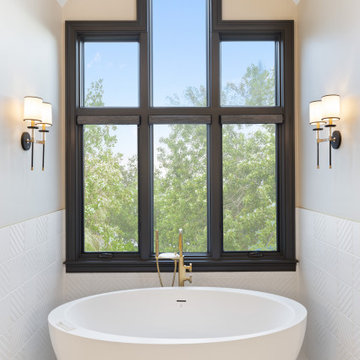
Imagine stepping into a space of refined elegance and luxury where sophisticated design meets functionality. A stunning and elegant sanctuary to escape, unwind, and recharge after a long day. This primary bath remodel features a Bain Ultra freestanding tub with Chroma + Aroma therapy, large format tile heated flooring, custom mirrors, waterfall edge quartz countertop + powder table and built-in cabinetry for storage.
 KCBR Design | Remodel
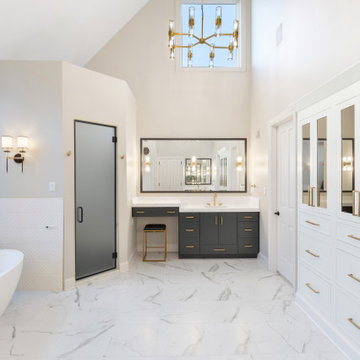
Imagine stepping into a space of refined elegance and luxury where sophisticated design meets functionality. A stunning and elegant sanctuary to escape, unwind, and recharge after a long day. This primary bath remodel features a Bain Ultra freestanding tub with Chroma + Aroma therapy, large format tile heated flooring, custom mirrors, waterfall edge quartz countertop + powder table and built-in cabinetry for storage.
 John Robert Design
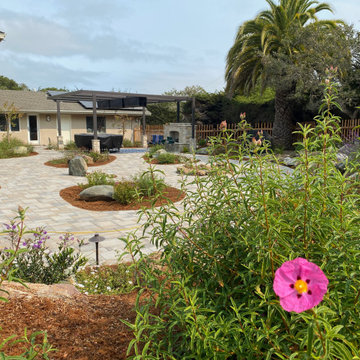
A gathering place for your family and a retreat where you can relax and recharge.
This property in the heart of Monterey is perfect for gathering with your favorite group of people, yet intimate enough to enjoy gardening, and roaming with your pets. Designed to be an escape from a busy lifestyle where there is little maintenance, yet plenty of flowering beauty and gentle waterfalls that emulate a walk in nature. Warm your toes by a custom-built fireplace, while gazing at the stars by night, yet shaded from the sun during the day! Gather with your family and friends by a natural firepit while cheering on your favorite football team from your outdoor TV in comfort. Don’t worry about the parking, because there is plenty of room for a crowd on the brick paver driveway that circles your home.
Find the right local pro for your project
 Curtis Homes
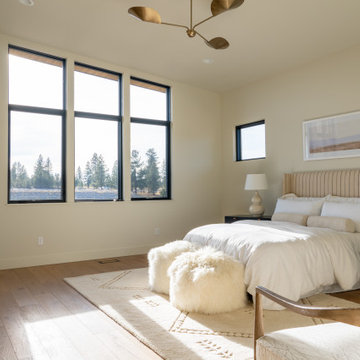
Escape to a serene and stylish bedroom designed for ultimate comfort. This modern retreat features soft, neutral tones, sleek hardwood floors, and large windows that invite in natural light. A spacious layout allows for a cozy seating area. Statement lighting and elegant finishes create a refined yet relaxing ambiance, making this bedroom the perfect place to unwind and recharge.
 Tailored Spaces, Natalie Spiniolas
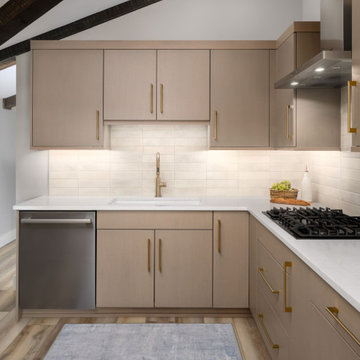
Perched among the treetops, this condo feels like a modern treehouse with wrap-around windows that frame sweeping views of the outdoors. Our clients—an artistic, nature-loving couple—wanted their remodel to celebrate those views while creating a spa-like retreat where they could relax, recharge, and find creative inspiration.
The interior design was intentionally kept tranquil and understated so the surrounding landscape could remain the true focal point. Every color and texture was selected with precision and purpose, bringing softness and harmony to each space. Vaulted ceilings accented with rustic beams add height and sculptural interest, while the cabinetry provides a subtle, functional anchor without overwhelming the serenity of the room.
This home now lives exactly as they imagined—calming, artful, and deeply connected to the beauty just outside their windows.
 John Robert Design
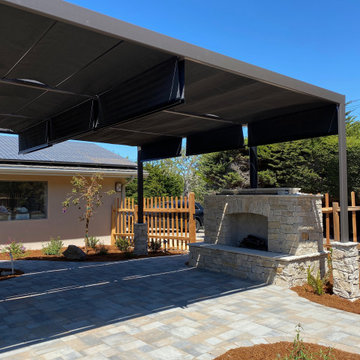
A gathering place for your family and a retreat where you can relax and recharge.
This property in the heart of Monterey is perfect for gathering with your favorite group of people, yet intimate enough to enjoy gardening, and roaming with your pets. Designed to be an escape from a busy lifestyle where there is little maintenance, yet plenty of flowering beauty and gentle waterfalls that emulate a walk in nature. Warm your toes by a custom-built fireplace, while gazing at the stars by night, yet shaded from the sun during the day! Gather with your family and friends by a natural firepit while cheering on your favorite football team from your outdoor TV in comfort. Don’t worry about the parking, because there is plenty of room for a crowd on the brick paver driveway that circles your home.
 Tailored Spaces, Natalie Spiniolas
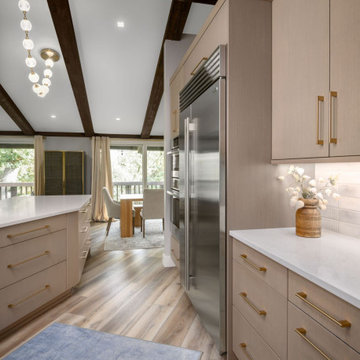
Perched among the treetops, this condo feels like a modern treehouse with wrap-around windows that frame sweeping views of the outdoors. Our clients—an artistic, nature-loving couple—wanted their remodel to celebrate those views while creating a spa-like retreat where they could relax, recharge, and find creative inspiration.
The interior design was intentionally kept tranquil and understated so the surrounding landscape could remain the true focal point. Every color and texture was selected with precision and purpose, bringing softness and harmony to each space. Vaulted ceilings accented with rustic beams add height and sculptural interest, while the cabinetry provides a subtle, functional anchor without overwhelming the serenity of the room.
This home now lives exactly as they imagined—calming, artful, and deeply connected to the beauty just outside their windows.
 John Robert Design
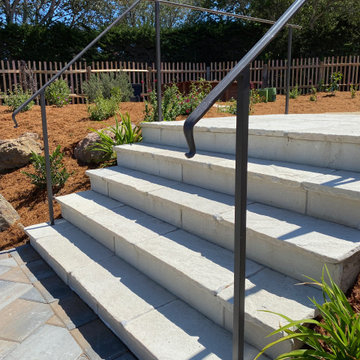
A gathering place for your family and a retreat where you can relax and recharge.
This property in the heart of Monterey is perfect for gathering with your favorite group of people, yet intimate enough to enjoy gardening, and roaming with your pets. Designed to be an escape from a busy lifestyle where there is little maintenance, yet plenty of flowering beauty and gentle waterfalls that emulate a walk in nature. Warm your toes by a custom-built fireplace, while gazing at the stars by night, yet shaded from the sun during the day! Gather with your family and friends by a natural firepit while cheering on your favorite football team from your outdoor TV in comfort. Don’t worry about the parking, because there is plenty of room for a crowd on the brick paver driveway that circles your home.
 KCBR Design | Remodel
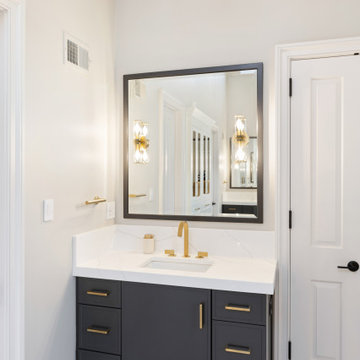
Imagine stepping into a space of refined elegance and luxury where sophisticated design meets functionality. A stunning and elegant sanctuary to escape, unwind, and recharge after a long day. This primary bath remodel features a Bain Ultra freestanding tub with Chroma + Aroma therapy, large format tile heated flooring, custom mirrors, waterfall edge quartz countertop + powder table and built-in cabinetry for storage.
 Jennifer Gardner Design
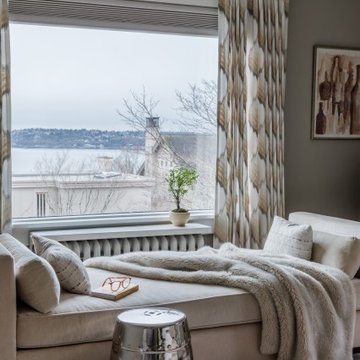
This luxury primary suite was designed for two hard-working parents seeking a tranquil sanctuary to recharge after a long day. The bathroom’s finishes were chosen to evoke a sense of serene beauty, while a new oversized casement window invites abundant natural light and offers a soothing view of the lush, private backyard. Thoughtful touches like a heated towel rail, amenity niches, dimmable light fixtures, and automated window shades elevate the suite's spa-like atmosphere.
Design by: Jennifer Gardner Design
Photography by: Emily Keeney
 Thyme & Place Design LLC
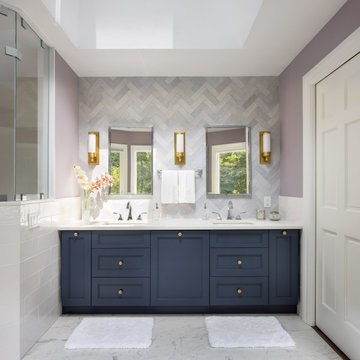
This medium-sized bathroom had ample space to create a luxurious bathroom for this young professional couple with 3 young children. My clients really wanted a place to unplug and relax where they could retreat and recharge.
New cabinets were a must with customized interiors to reduce cluttered countertops and make morning routines easier and more organized. We selected Hale Navy for the painted finish with an upscale recessed panel door. Honey bronze hardware is a nice contrast to the navy paint instead of an expected brushed silver. For storage, a grooming center to organize hair dryer, curling iron and brushes keeps everything in place for morning routines. On the opposite, a pull-out organizer outfitted with trays for smaller personal items keeps everything at the fingertips. I included a pull-out hamper to keep laundry and towels off the floor. Another design detail I like to include is drawers in the sink cabinets. It is much better to have drawers notched for the plumbing when organizing bathroom products instead of filling up a large base cabinet.
The room already had beautiful windows and was bathed in natural light from an existing skylight. I enhanced the natural lighting with some recessed can lights, a light in the shower as well as sconces around the mirrored medicine cabinets. The best thing about the medicine cabinets is not only the additional storage but when both doors are opened you can see the back of your head. The inside of the cabinet doors are mirrored. Honey Bronze sconces are perfect lighting at the vanity for makeup and shaving.
A larger shower for my very tall client with a built-in bench was a priority for this bathroom. I recommend stream showers whenever designing a bathroom and my client loved the idea of that feature as a surprise for his wife. Steam adds to the wellness and health aspect of any good bathroom design. We were able to access a small closet space just behind the shower a perfect spot for the steam unit. In addition to the steam, a handheld shower is another “standard” item in our shower designs. I like to locate these near a bench so you can sit while you target sore shoulder and back muscles. Another benefit is the cleanability of the shower walls and being able to take a quick shower without getting your hair wet. The slide bar is just the thing to accommodate different heights.
For Mrs., a tub for soaking and relaxing were the main ingredients required for this remodel. Here I specified a Bain Ultra freestanding tub complete with air massage, chromatherapy, and a heated backrest. The tub filer is floor mounted and adds another element of elegance to the bath. I located the tub in a bay window so the bather can enjoy the beautiful view out of the window. It is also a great way to relax after a round of golf. Either way, both of my clients can enjoy the benefits of this tub.
The tiles selected for the shower and the lower walls of the bathroom are slightly oversized subway tiles in a clean and bright white. The floors are 12x24 porcelain marble. The shower floor features a flat-cut marble pebble tile. Behind the vanity, the wall is tiled with Zellige tile in a herringbone pattern. The colors of the tile connect all the colors used in the bath.
The final touches of elegance and luxury to complete our design, are the soft lilac paint on the walls, the mix of metal materials on the faucets, cabinet hardware, lighting, and yes, an oversized heated towel warmer complete with robe hooks.
This truly is a space for rejuvenation and wellness.

 ZeroEnergy Design
 (ZED) created this modern home for a progressive family in the desirable community of Lexington.
Thoughtful Land Connection. The residence is carefully sited on the infill lot so as to create privacy from the road and neighbors, while cultivating a side yard that captures the southern sun. The terraced grade rises to meet the house, allowing for it to maintain a structured connection with the ground while also sitting above the high water table. The elevated outdoor living space maintains a strong connection with the indoor living space, while the stepped edge ties it back to the true ground plane. Siting and outdoor connections were completed by ZED in collaboration with landscape designer Soren Deniord Design Studio.
Exterior Finishes and Solar. The exterior finish materials include a palette of shiplapped wood siding, through-colored fiber cement panels and stucco. A rooftop parapet hides the solar panels above, while a gutter and site drainage system directs rainwater into an irrigation cistern and dry wells that recharge the groundwater.
Cooking, Dining, Living. Inside, the kitchen, fabricated by Henrybuilt, is located between the indoor and outdoor dining areas. The expansive south-facing sliding door opens to seamlessly connect the spaces, using a retractable awning to provide shade during the summer while still admitting the warming winter sun. The indoor living space continues from the dining areas across to the sunken living area, with a view that returns again to the outside through the corner wall of glass.
Accessible Guest Suite. The design of the first level guest suite provides for both aging in place and guests who regularly visit for extended stays. The patio off the north side of the house affords guests their own private outdoor space, and privacy from the neighbor. Similarly, the second level master suite opens to an outdoor private roof deck.
Light and Access. The wide open interior stair with a glass panel rail leads from the top level down to the well insulated basement. The design of the basement, used as an away/play space, addresses the need for both natural light and easy access. In addition to the open stairwell, light is admitted to the north side of the area with a high performance, Passive House (PHI) certified skylight, covering a six by sixteen foot area. On the south side, a unique roof hatch set flush with the deck opens to reveal a glass door at the base of the stairwell which provides additional light and access from the deck above down to the play space.
Energy. Energy consumption is reduced by the high performance building envelope, high efficiency mechanical systems, and then offset with renewable energy. All windows and doors are made of high performance triple paned glass with thermally broken aluminum frames. The exterior wall assembly employs dense pack cellulose in the stud cavity, a continuous air barrier, and four inches exterior rigid foam insulation. The 10kW rooftop solar electric system provides clean energy production. The final air leakage testing yielded 0.6 ACH 50 - an extremely air tight house, a testament to the well-designed details, progress testing and quality construction. When compared to a new house built to code requirements, this home consumes only 19% of the energy.
Architecture & Energy Consulting: ZeroEnergy Design
Landscape Design: Soren Deniord Design
Paintings: Bernd Haussmann Studio
Photos: Eric Roth Photography

 Arthur Rutenberg Homes - Rosewood Homes, Inc.
This is a brand new Arthur Rutenberg Model Home. With over 3,400+ sqft of open living space, this Florida Living home is sure to delight! A spa like atmosphere will relax your mind in a space where you can truly unwind and recharge your batteries with the ones you love most. The open floor plan provides comfort to this elegant home, providing easy access for entertaining and storage.
 Arthur Rutenberg Homes - Rosewood Homes, Inc.
This is a brand new Arthur Rutenberg Model Home. With over 3,400+ sqft of open living space, this Florida Living home is sure to delight! A spa like atmosphere will relax your mind in a space where you can truly unwind and recharge your batteries with the ones you love most. The open floor plan provides comfort to this elegant home, providing easy access for entertaining and storage.

 CatastrophiCreations
Cat drinking fountain. Mike Wilson
Inspiration for a mid-sized modern open concept home design remodel in Grand Rapids with no tv
Inspiration for a mid-sized modern open concept home design remodel in Grand Rapids with no tv

 Carlton Edwards
Fresh colors, vintage lighting, and contemporary millwork add contrast, depth, and balance to this young ladies bathroom vanity.
Millwork: Old City Millwork
Vintage sconces: Carlo Scarpa
Countertops: Thassos white granite
Floors: Calcutta white marble
 Reyes Creative Concepts LLC.
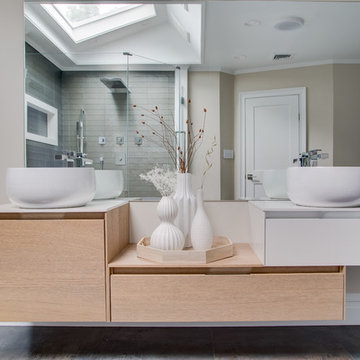
The original bathroom was much smaller and could not accommodate a free standing tub. We used part of the adjacent closet to enlarge the space and create a spa-like room for our client.
The space is flooded by the natural light from the skylight located above the shower. We brought our nature inspired palette of warm and earthy tones for the tiles. The floating asymmetrical custom vanity feels light despite of its large size.
We displayed more personal mementos and photograph’s from our client’s travels on the floating shelves and used white accessories to tie it all together. According to her, this is her favorite room in the house, a spa where she can relax and recharge.

 Cascade West Development
The Aerius - Modern American Craftsman on Acreage in Ridgefield Washington by Cascade West Development Inc.
The upstairs rests mainly on the Western half of the home. It’s composed of a laundry room, 2 bedrooms, including a future princess suite, and a large Game Room. Every space is of generous proportion and easily accessible through a single hall. The windows of each room are filled with natural scenery and warm light. This upper level boasts amenities enough for residents to play, reflect, and recharge all while remaining up and away from formal occasions, when necessary.
Cascade West Facebook: https://goo.gl/MCD2U1
Cascade West Website: https://goo.gl/XHm7Un
These photos, like many of ours, were taken by the good people of ExposioHDR - Portland, Or
Exposio Facebook: https://goo.gl/SpSvyo
Exposio Website: https://goo.gl/Cbm8Ya

 MOTIV Interiors
Interior Designer: MOTIV Interiors LLC
Photography: Laura Rockett Photography
Design Challenge: MOTIV Interiors created this colorful yet relaxing retreat - a space for guests to unwind and recharge after a long day of exploring Nashville! Luxury, comfort, and functionality merge in this AirBNB project we completed in just 2 short weeks. Navigating a tight budget, we supplemented the homeowner’s existing personal items and local artwork with great finds from facebook marketplace, vintage + antique shops, and the local salvage yard. The result: a collected look that’s true to Nashville and vacation ready!
 Cosmic Design Studio
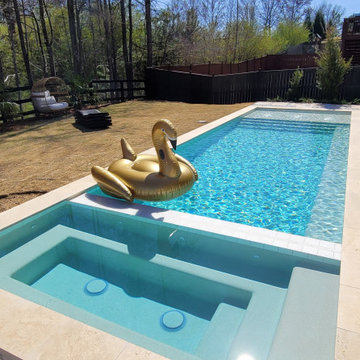
The homeowner wanted to have a hotel resort in her own backyard, and our team strived to achieve that. The swimming pool became a continuation of the back patio space that creates an infinity look. Light color materials, smooth textures and clean design lines helped to achieve a resort vibe. Her home became a dream destination where she can relax and recharge with her family and friends.
This swimming pool and outdoor living space is designed and built by Cosmic Design Studio. It is located in Buford, Georgia.
53