
Search results for "Recognisable feature" in Home Design Ideas
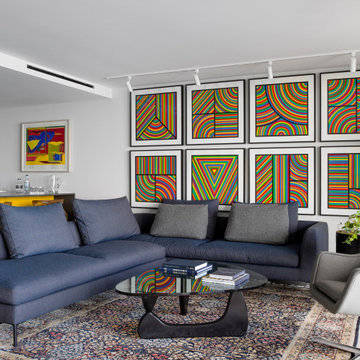
 Searl Lamaster Howe Architects
A feature wall provides space for one of the clients largest, most recognizable pieces of art.
Inspiration for a contemporary living room remodel in Chicago
Inspiration for a contemporary living room remodel in Chicago

 Studio H Landscape Architecture
Studio H Landscape Architecture
Inspiration for a mid-sized mediterranean drought-tolerant and partial sun courtyard concrete paver landscaping in Orange County with a fire pit.
Inspiration for a mid-sized mediterranean drought-tolerant and partial sun courtyard concrete paver landscaping in Orange County with a fire pit.

 Neville Johnson Ltd
Painted in ‘sorrel’ this superb example of a large bespoke bookcase complements this spacious lounge perfectly.
This is a stunning fitted bookcase that not only looks great but fits the client’s initial vision by incorporating a small study area that can be neatly hidden away when not in use. Storage for books, pictures, trinkets and keepsakes has been carefully considered and designed sympathetically to the interior decor.
Find the right local pro for your project

 Greey Pickett
The landscape of this home honors the formality of Spanish Colonial / Santa Barbara Style early homes in the Arcadia neighborhood of Phoenix. By re-grading the lot and allowing for terraced opportunities, we featured a variety of hardscape stone, brick, and decorative tiles that reinforce the eclectic Spanish Colonial feel. Cantera and La Negra volcanic stone, brick, natural field stone, and handcrafted Spanish decorative tiles are used to establish interest throughout the property.
A front courtyard patio includes a hand painted tile fountain and sitting area near the outdoor fire place. This patio features formal Boxwood hedges, Hibiscus, and a rose garden set in pea gravel.
The living room of the home opens to an outdoor living area which is raised three feet above the pool. This allowed for opportunity to feature handcrafted Spanish tiles and raised planters. The side courtyard, with stepping stones and Dichondra grass, surrounds a focal Crape Myrtle tree.
One focal point of the back patio is a 24-foot hand-hammered wrought iron trellis, anchored with a stone wall water feature. We added a pizza oven and barbecue, bistro lights, and hanging flower baskets to complete the intimate outdoor dining space.
Project Details:
Landscape Architect: Greey|Pickett
Architect: Higgins Architects
Landscape Contractor: Premier Environments
Photography: Sam Rosenbaum

 ALISONDAMONTE
Photo © Bruce Damonte
Living room - eclectic dark wood floor living room idea in San Francisco with white walls
Living room - eclectic dark wood floor living room idea in San Francisco with white walls

 Sutherland Custom Builders (Sutherland Homes)
Inspiration for a mid-sized timeless gray two-story vinyl gable roof remodel in Chicago
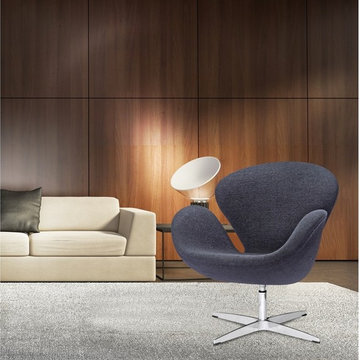
 FURNITURE STORE NYC
This recognizable accent arm chair is comfortable and functional, featuring swivel aluminum base, and contoured seat nad back in black wool upholstery.
futonstorenyc.com/product/swan-chair-in-black-fabric-fine-mod-imports-fmi1140-blk

Sponsored
Delaware, OH

Buckeye Basements, Inc.
Central Ohio's Basement Finishing ExpertsBest Of Houzz '13-'21



 LLG Residential Design LLC
Looking for a nice clean crown molding, but what something different? These homeowners did just that with a simple clean flat molding applied to the wall and ceiling to create this look.
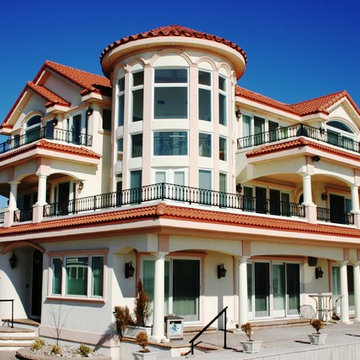
 TJC Architect

This Mediterranean style home sits on the beach front in Ventnor, NJ, where it has spectacular views of the ocean. From its highly recognizable two story turret, you can see from Ocean City to Atlantic City. Built on the site of a 1950’s Cape Cod style house, this magnificent home has five bedrooms, two great rooms, an extensive grand master suite and a meditation room. It was the featured home in the September 2007 issue of From House to Home magazine. Terri J, Cummings, AIA
 TJC Architect
This Mediterranean style home sits on the beach front in Ventnor, NJ, where it has spectacular views of the ocean. From its highly recognizable two story turret, you can see from Ocean City to Atlantic City. Built on the site of a 1950’s Cape Cod style house, this magnificent home has five bedrooms, two great rooms, an extensive grand master suite and a meditation room. It was the featured home in the September 2007 issue of From House to Home magazine.Terri J, Cummings, AIA
 Mullen Construction
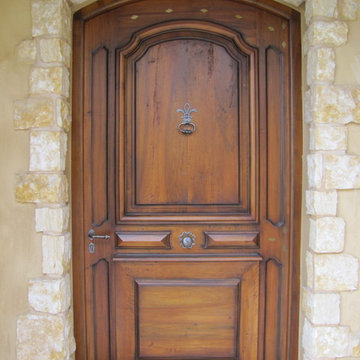
One of the most recognizable features of Mediterranean architecture is the arch.
Tuscan entryway photo in San Diego
Tuscan entryway photo in San Diego



Sponsored
Sunbury, OH

J.Holderby - Renovations
Franklin County's Leading General Contractors - 2X Best of Houzz!
 Romina Furniture

Bright and classic looking white tones are paired with Gold and Industrial accents for a classic look without all the classic weight. The warm white paint on the crib is gilded with 22K gold and the headboard features the tufted removable panel with a beige velvet fabric.
 Zin Home
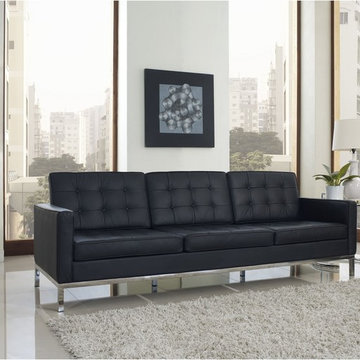
The Loft Sofa offers a stunning and luxurious look that will instantly enhance any space. This mid-20th century modern leather sofa is inspired by the designs of Florence Knoll 1954 lounge collection, and has a recognizable mid-century modern style.The simple style of the Loft Sofa in leather upholstery makes for a clean, sharp look. Tufted accents create a beautiful pattern, and the couch's low profile makes the loft sofa an ideal item small space. Features a polished stainless steel frame, and high quality.This item is a high quality reproduction of the original. The Loft modern sofa is the preferred choice for reception areas, living rooms, hotels, resorts, restaurants and other lounge spaces.
Dimensions: 91"L x 31"W x 31"H
Armrest Height: 23"H
Seat Dimensions: 21"L x 16"H
 karmic stone
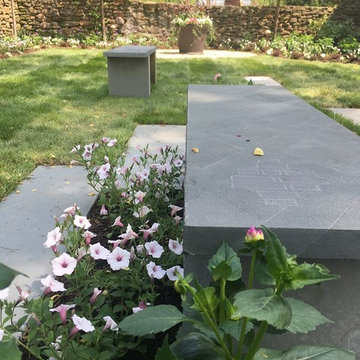
"Secret Garden" featuring bluestone benches and pavers that are hand carved on site.
Each design aims to capture the essence of place, using recognizable local symbols and notable architecture.
These benches are more than functional places to sit within a garden- they are functional works of art which offer opportunities for discovery, learning and interacticn.
Stone Art as an integral element of the design tells a story, adds interest, texture, and opportunities for discovery & learning.
transform the ordinary and addanother dimension to your experience of the landscape with distinctive stone art.
In collaboration with Landscape Design Group Inc.
Landscape Design by Landscape Design Group, Inc.
 Gingerbread, Inc.
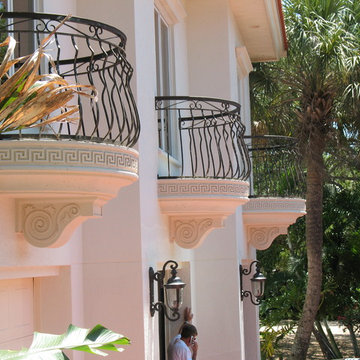
This residence on Siesta Key uses our product to add a classical element to the architectural style of the house. The massive front entry features Corinthian column caps manufactured and installed by Gingerbread, Inc. To the right of the front entry the house showcases the flexibility and creativeness that can go into foam manufacturing and design. The owner wanted an easy and light-weight way to have faux balconies below the windows over the garage. The surface area was originally flat and plain but our Greek dentil trim on entirely faux foam balconies were designed and built in shop and then slipped over a metal support bracket in the field and were bolted to the bracket and the house. Wrought iron railing was bolted to the house itself and is not actually attached to the ‘balconies’. They were a hit and made the front façade of the house recognizable and defined the style the owner used throughout the exterior of the house.
Sponsored
Sunbury, OH
J.Holderby - Renovations
Franklin County's Leading General Contractors - 2X Best of Houzz!
 Archimple LLC
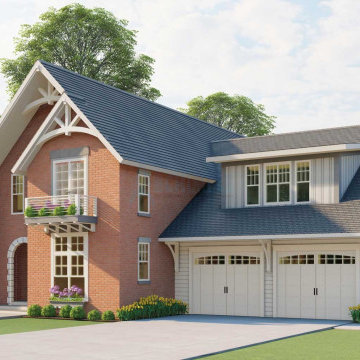
This Tudor-style single-family house is perfectly suited for a sloping lot, enhanced by a touch of southern charm. Its layout boasts an inviting covered front porch, seamlessly connecting the indoor and outdoor spaces. The formal living room with a fireplace opens up to the porch, while a dining room with ample ventilation adjoins the kitchen. The kitchen features modern amenities including a kitchen island and a butler's pantry with an eating bar.
On the main floor, you'll find additional spaces such as a den, a powder room, a library, a storeroom, a utility room, and a laundry area, providing convenience and functionality. Upstairs, the master bedroom offers a balcony for leisurely moments, a walk-in closet, and a master bath with dual vanity plumbing. A family room with a vaulted ceiling and two more bedrooms complete the second floor. The distinctive Tudor design of the house adds to its charm and makes it easily recognizable.
 Archimple LLC

This Tudor-style single-family house is perfectly suited for a sloping lot, enhanced by a touch of southern charm. Its layout boasts an inviting covered front porch, seamlessly connecting the indoor and outdoor spaces. The formal living room with a fireplace opens up to the porch, while a dining room with ample ventilation adjoins the kitchen. The kitchen features modern amenities including a kitchen island and a butler's pantry with an eating bar.
On the main floor, you'll find additional spaces such as a den, a powder room, a library, a storeroom, a utility room, and a laundry area, providing convenience and functionality. Upstairs, the master bedroom offers a balcony for leisurely moments, a walk-in closet, and a master bath with dual vanity plumbing. A family room with a vaulted ceiling and two more bedrooms complete the second floor. The distinctive Tudor design of the house adds to its charm and makes it easily recognizable.
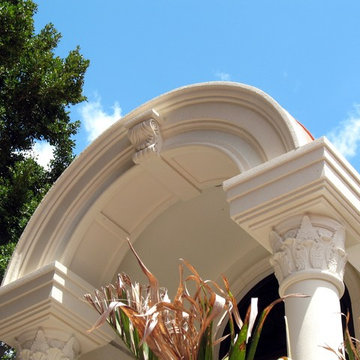 Gingerbread, Inc.
This residence on Siesta Key uses our product to add a classical element to the architectural style of the house. The massive front entry features Corinthian column caps manufactured and installed by Gingerbread, Inc. To the right of the front entry the house showcases the flexibility and creativeness that can go into foam manufacturing and design. The owner wanted an easy and light-weight way to have faux balconies below the windows over the garage. The surface area was originally flat and plain but our Greek dentil trim on entirely faux foam balconies were designed and built in shop and then slipped over a metal support bracket in the field and were bolted to the bracket and the house. Wrought iron railing was bolted to the house itself and is not actually attached to the ‘balconies’. They were a hit and made the front façade of the house recognizable and defined the style the owner used throughout the exterior of the house.
1