
Search results for "Recognition" in Home Design Ideas

 Charles Hilton Architects
HOBI Award 2014 - Winner - Best Custom Home 12,000- 14,000 sf
Charles Hilton Architects
Woodruff/Brown Architectural Photography
Transitional gray three-story wood gable roof idea in New York
Transitional gray three-story wood gable roof idea in New York
 Charles Hilton Architects
HOBI Award 2014 - Winner - Best Custom Home 12,000- 14,000 sf
Charles Hilton Architects
Woodruff/Brown Architectural Photography
Transitional gray three-story wood gable roof photo in New York
Transitional gray three-story wood gable roof photo in New York

 CA Yardscape
This project was an entry to the Water Wise Landscape Recognition Program in Brantford. Features include: Spillway from downspout directed to supply water to drip-line of young Red Maple. This replaced a lawn that was in constant battle with invasive weeds and crabgrass. The grade of the yard was changed to retain as much rain water as possible to significantly reduce run-off. All plants used require little to no water need outside of what Mother Nature provides.
Find the right local pro for your project
 Charles Hilton Architects
Robert Benson Photography
Inspiration for a timeless red three-story brick exterior home remodel in New York with a hip roof
Inspiration for a timeless red three-story brick exterior home remodel in New York with a hip roof

 Gaile Guevara
Developer | Alabaster Homes
Interior Furniture & Styling | Gaile Guevara Studio Ltd.
Residential Interior
Shaughnessy Residences is recognized as the Best New Townhome project over 1500 sqft. in Metro Vancouver.
Two awards at the Ovation Awards Gala this past weekend. Congratulations @havanofficial on your 10th anniversary and thank you for the recognition given to Shaughnessy Residences:
1. Best Townhouse/Rowhome Development (1500 S.F. and over)
2. Best Interior Design Display Suite (Multi-Family Home)

 Kuhl Design Build LLC
We are a full service, residential design/build company specializing in large remodels and whole house renovations. Our way of doing business is dynamic, interactive and fully transparent. It's your house, and it's your money. Recognition of this fact is seen in every facet of our business because we respect our clients enough to be honest about the numbers. In exchange, they trust us to do the right thing. Pretty simple when you think about it.

 Schenck and Company
Appealing Pallets. From trash to treasure, the mixed woods in this attractive floor came from weathered wooden shipping pallets. Laid in a pattern inspired by a Spanish design, the wood is abraded to let the natural color come through then finished to withstand lots of wear and tear from pets, guests and everyday use.
This floor was named the “Wood Floor of the Year – Best Reclaimed” by the National Wood Flooring Association. Schenck & Company is honored to have received this prestigious award multiple times, and bring national recognition to Houston.
 CA Yardscape
This project was an entry to the Water Wise Landscape Recognition Program in Brantford. Features include: Spillway from downspout directed to supply water to drip-line of young Red Maple. This replaced a lawn that was in constant battle with invasive weeds and crabgrass. The grade of the yard was changed to retain as much rain water as possible to significantly reduce run-off. All plants used require little to no water need outside of what Mother Nature provides.
 Charles Hilton Architects
HOBI Award 2014 - Winner - Best Custom Home 12,000- 14,000 sf
Charles Hilton Architects
Woodruff/Brown Architectural Photography
Inspiration for a transitional medium tone wood floor home bar remodel in New York with an undermount sink, glass-front cabinets, white cabinets, granite countertops, gray backsplash and ceramic backsplash
Inspiration for a transitional medium tone wood floor home bar remodel in New York with an undermount sink, glass-front cabinets, white cabinets, granite countertops, gray backsplash and ceramic backsplash
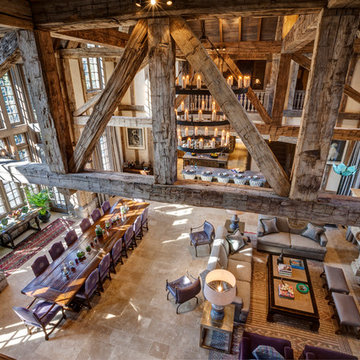 Charles Hilton Architects
Inspiration for a timeless open concept limestone floor home design remodel in New York with beige walls, a standard fireplace, a stone fireplace and no tv
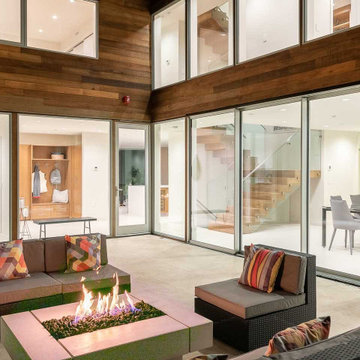
 Billingsley Construction
A stunning example of West Coast modern architecture. Designed by Fred Dalla-Lana, this home won architectural awards and editorial recognition during the 1970s. Renovating this one-of-a-kind home took special attention to detail. We worked to enhance the stunning architecture while modernizing the home to create a family-oriented space that captured the cabin in the woods concept that inspired the original build.
 Charles Hilton Architects
HOBI Award 2013 - Winner - Best Exterior Home Feature
HOBI Award 2013 - Winner - Custom Home of the Year
HOBI Award 2013 - Winner - Project of the Year
HOBI Award 2013 - Winner - Best Custom Home 6,000-7,000 SF
HOBI Award 2013 - Winner - Best Remodeled Home $2 Million - $3 Million
Brick Industry Associates 2013 Brick in Architecture Awards 2013 - Best in Class - Residential- Single Family
AIA Connecticut 2014 Alice Washburn Awards 2014 - Honorable Mention - New Construction
athome alist Award 2014 - Finalist - Residential Architecture
 Charles Hilton Architects
HOBI Award 2014 - Winner - Best Custom Home 12,000- 14,000 sf
HOBI Award 2014 - Winner - Best Entry Foyer
Charles Hilton Architects
Woodruff/Brown Architectural Photography

 Technology Concierge
Inspiration for a mid-sized contemporary medium tone wood floor eat-in kitchen remodel in Nashville with an undermount sink, beaded inset cabinets, granite countertops, white backsplash, subway tile backsplash, stainless steel appliances and an island

 Formica Group
A classic rich black marble from Spain, Nero Marquina has striking white veins that visually recall a painter’s brushstroke. Nero Marquina has gained recognition worldwide due to its beautiful color and appearance, while lending itself to either a modern or traditional home – black marble creates a dramatic tension and adds a luxurious element to any interior. Order a sample now.
 Charles Hilton Architects
Robert Benson Photography
Traditional red three-story brick exterior home idea in New York with a hip roof
Traditional red three-story brick exterior home idea in New York with a hip roof
 Charles Hilton Architects
Transitional medium tone wood floor dining room photo in New York with beige walls
 Charles Hilton Architects
HOBI Award 2014 - Winner - Best Custom Home 12,000- 14,000 sf
Charles Hilton Architects
Woodruff/Brown Architectural Photography
Inspiration for a transitional carpeted family room remodel in New York with white walls, a standard fireplace, a brick fireplace and a wall-mounted tv
Inspiration for a transitional carpeted family room remodel in New York with white walls, a standard fireplace, a brick fireplace and a wall-mounted tv
 Charles Hilton Architects
Robert Benson Photography
Elegant red three-story brick exterior home photo in New York with a hip roof
Elegant red three-story brick exterior home photo in New York with a hip roof
 Charles Hilton Architects
HOBI Award 2014 - Winner - Best Custom Home 12,000- 14,000 sf
athome alist Award 2014 - Winner - Best Bathroom
HOBI Award 2014 - Winner - Best Bath > $100,000
Charles Hilton Architects
Woodruff/Brown Architectural Photography
10