
Search results for "Recognition" in Home Design Ideas

 Forest Landscaping
The client was looking for a multi-purpose space that includes an outdoor refrigerator, built in grill, firepit, seatwall, lighting both in and around the patio, and a basalt stone water feature. These pavers have modern, clean lines and are stain resistant. This patio was awarded "Finalist" recognition at the prestigious Unilock Awards of Excellence competition in 2015.

 h design
The exterior of this home fits the style of mid-century modernism like a glove. Featuring a wooden and cable railing on the upper deck, this expansive addition truly catches your eye and anchors the home.
Recognition: ARC Awards 2016 Best Addition
 Forest Landscaping
The client was looking for a multi-purpose space that includes an outdoor refrigerator, built in grill, firepit, seatwall, lighting both in and around the patio, and a basalt stone water feature. These pavers have modern, clean lines and are stain resistant. This patio was awarded "Finalist" recognition at the prestigious Unilock Awards of Excellence competition in 2015.
Find the right local pro for your project
 Forest Landscaping
The client was looking for a multi-purpose space that includes an outdoor refrigerator, built in grill, firepit, seatwall, lighting both in and around the patio, and a basalt stone water feature. These pavers have modern, clean lines and are stain resistant. This patio was awarded "Finalist" recognition at the prestigious Unilock Awards of Excellence competition in 2015.
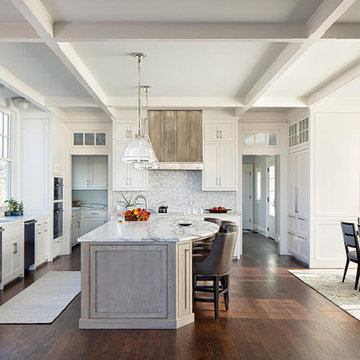
 Jennifer Stoner Interiors
This beautiful kitchen with beaded inset white cabinets and the limed oak island won recognition in the 2021 NKBA Kitchen Design Awards.
Huge elegant l-shaped dark wood floor, brown floor and coffered ceiling eat-in kitchen photo with an undermount sink, beaded inset cabinets, white cabinets, marble countertops, white backsplash, marble backsplash, stainless steel appliances, an island and white countertops
Huge elegant l-shaped dark wood floor, brown floor and coffered ceiling eat-in kitchen photo with an undermount sink, beaded inset cabinets, white cabinets, marble countertops, white backsplash, marble backsplash, stainless steel appliances, an island and white countertops

 Denise Quade Design
Geometric tile was used on this fireplace surround, White cabinets were used as built ins. Marble tile was used on the floor.
Inspiration for a mid-sized transitional open concept dark wood floor and brown floor living room remodel with white walls, a standard fireplace, a tile fireplace and a wall-mounted tv
Inspiration for a mid-sized transitional open concept dark wood floor and brown floor living room remodel with white walls, a standard fireplace, a tile fireplace and a wall-mounted tv

 Inspired Spaces
Highlands Ranch Mansion Event Center. This display was created to recognize the 6 Previous owners of the Highlands Ranch Mansion and to acknowledge the donors that made this remodel possible.
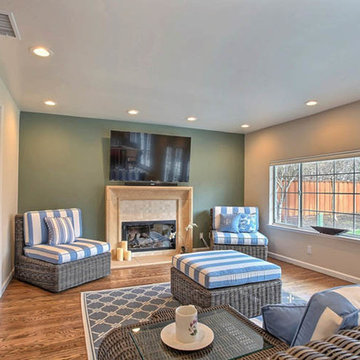
 National Association of the Remodeling Industry
Gordon Reese Construction, Inc., Walnut Creek, CA, 2016 CotY Award Winner, Universal Design Project Recognition, Residential Interior $75,000 to $150,000

 The Designly-Inspired Home
"Art Walk of Row Homes," is posted on my blog site in recognition of one of my favorite architectural designs. I write about my appreciation for home, with a twist of travel and a blend of personal reflection.
Photo Credit: Wikipedia, "Elfreth's Alley: National Historic Landmarks in Philidelphia."
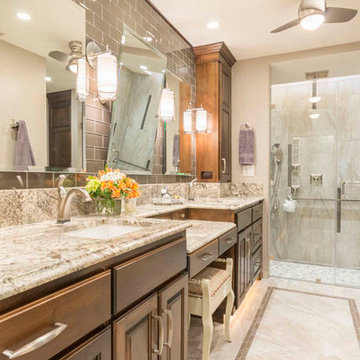 National Association of the Remodeling Industry
Realty Restoration, LLC with team member Twelve Stones Designs, Austin, TX, 2016 CotY Award Winner, Universal Design Project Recognition, Residential Bath $50,001 to $75,000
 h design
Perfect for entertaining or just relaxing with friends and family, this outdoor space bursts with natural light while offering plenty of seating.
Recognition: ARC Awards 2016 Best Addition

 Kuhl Design Build LLC
We are a full service, residential design/build company specializing in large remodels and whole house renovations. Our way of doing business is dynamic, interactive and fully transparent. It's your house, and it's your money. Recognition of this fact is seen in every facet of our business because we respect our clients enough to be honest about the numbers. In exchange, they trust us to do the right thing. Pretty simple when you think about it.

 Donald Lococo Architects
Horizontal and vertical wood grid work wood boards is overlaid on an existing 1970s home and act architectural layers to the interior of the home providing privacy and shade. A pallet of three colors help to distinguish the layers. The project is the recipient of a National Award from the American Institute of Architects: Recognition for Small Projects. !t also was one of three houses designed by Donald Lococo Architects that received the first place International HUE award for architectural color by Benjamin Moore. It was published by the national periodical, Specifier Magazine.
 h design
An angled view from the upstairs, featuring a tear drop shaped mid-century pendant. These hand-scraped hardwoods lead downstairs to the main living space, kitchen, and master bathroom.
Recognition: ARC Awards 2016 Best Addition

 Charles Hilton Architects
HOBI Award 2014 - Winner - Best Custom Home 12,000- 14,000 sf
Charles Hilton Architects
Woodruff/Brown Architectural Photography
Living room - transitional medium tone wood floor living room idea in New York with beige walls
Living room - transitional medium tone wood floor living room idea in New York with beige walls
 Charles Hilton Architects
HOBI Award 2014 - Winner - Best Custom Home 12,000- 14,000 sf
Charles Hilton Architects
Woodruff/Brown Architectural Photography
Transitional carpeted family room photo in New York with white walls, a standard fireplace, a brick fireplace and a wall-mounted tv
Transitional carpeted family room photo in New York with white walls, a standard fireplace, a brick fireplace and a wall-mounted tv


 Mittendorf Quality Construction
Inspiration for a rustic brown one-story wood gable roof remodel in Seattle
 h design
With an outdoor patio that's great for hosting summer dinner parties, this backyard is enclosed for safety and privacy, landscaped simply, and transitions easily from entertaining to playing outside.
Recognition: ARC Awards 2016 Best Addition
 Charles Hilton Architects
HOBI Award 2013 - Winner - Custom Home of the Year
HOBI Award 2013 - Winner - Project of the Year
HOBI Award 2013 - Winner - Best Custom Home 6,000-7,000 SF
HOBI Award 2013 - Winner - Best Remodeled Home $2 Million - $3 Million
Brick Industry Associates 2013 Brick in Architecture Awards 2013 - Best in Class - Residential- Single Family
AIA Connecticut 2014 Alice Washburn Awards 2014 - Honorable Mention - New Construction
athome alist Award 2014 - Finalist - Residential Architecture
Charles Hilton Architects
Nicholas Rotondi Photography
6