
Search results for "Recognition" in Home Design Ideas

 Charles Hilton Architects
HOBI Award 2013 - Winner - Custom Home of the Year
HOBI Award 2013 - Winner - Project of the Year
HOBI Award 2013 - Winner - Best Custom Home 6,000-7,000 SF
HOBI Award 2013 - Winner - Best Remodeled Home $2 Million - $3 Million
Brick Industry Associates 2013 Brick in Architecture Awards 2013 - Best in Class - Residential- Single Family
AIA Connecticut 2014 Alice Washburn Awards 2014 - Honorable Mention - New Construction
athome alist Award 2014 - Finalist - Residential Architecture
Charles Hilton Architects
Nicholas Rotondi Photography

 h design
Perfect for entertaining or just relaxing with friends and family, this outdoor deck bursts with natural light while offering plenty of seating.
Recognition: ARC Awards 2016 Best Addition
 Charles Hilton Architects
HOBI Award 2013 - Winner - Custom Home of the Year
HOBI Award 2013 - Winner - Project of the Year
HOBI Award 2013 - Winner - Best Custom Home 6,000-7,000 SF
HOBI Award 2013 - Winner - Best Remodeled Home $2 Million - $3 Million
Brick Industry Associates 2013 Brick in Architecture Awards 2013 - Best in Class - Residential- Single Family
AIA Connecticut 2014 Alice Washburn Awards 2014 - Honorable Mention - New Construction
athome alist Award 2014 - Finalist - Residential Architecture
Charles Hilton Architects
Woodruff/Brown Architectural Photography
Find the right local pro for your project
 h design
This second floor living space overlooks beautiful White Rock Lake. Perfect for entertaining or just relaxing with friends and family, this room bursts with natural light and sports an outdoor deck with plenty of seating.
Recognition: ARC Awards 2016 Best Addition
 Charles Hilton Architects
HOBI Award 2014 - Winner - Best Custom Home 12,000- 14,000 sf
HOBI Award 2014 - Winner - Best Exterior Home Feature
Charles Hilton Architects
Woodruff/Brown Architectural Photography
 h design
Being the hub of the home, this great living space invites relaxing and just being with one another. Providing easy access to many areas including the kitchen, dining room, and front entry.
Recognition: ARC Awards 2016 Best Addition
 h design
This open concept kitchen is bright, clean, and effortlessly functional. Overlooking both the dining and the living area, this space makes it so easy to entertain guests or keep an eye on the kids while cooking. Featuring all brand new kitchen hardware and stainless steel appliances.
Recognition: ARC Awards 2016 Best Addition
 Charles Hilton Architects
HOBI Award 2014 - Winner - Best Custom Home 12,000- 14,000 sf
Charles Hilton Architects
Woodruff/Brown Architectural Photography
Example of a transitional medium tone wood floor living room design in New York with beige walls, a standard fireplace and a wood fireplace surround
Example of a transitional medium tone wood floor living room design in New York with beige walls, a standard fireplace and a wood fireplace surround
 h design
This open concept kitchen is bright, clean, and effortlessly functional. Overlooking both the dining and the living area, this space makes it so easy to entertain guests or keep an eye on the kids while cooking. Featuring all brand new kitchen hardware and stainless steel appliances.
Recognition: ARC Awards 2016 Best Addition
 h design
This second floor living space overlooks beautiful White Rock Lake. Perfect for entertaining or just relaxing with friends and family, this room bursts with natural light and sports an outdoor deck with plenty of seating.
Recognition: ARC Awards 2016 Best Addition
 Charles Hilton Architects
HOBI Award 2014 - Winner - Best Custom Home 12,000- 14,000 sf
Charles Hilton Architects
Woodruff/Brown Architectural Photography
Inspiration for a transitional home design remodel in New York
Inspiration for a transitional home design remodel in New York
 Charles Hilton Architects
Inspiration for a huge coastal built-in desk carpeted study room remodel in New York with white walls
 h design
An updated dining space where rustic charm warmly welcomes small elements of monochromatic modernism. Though truly an open concept with the kitchen at it's front and connections leading to the rest of the home at it's left, this room still feels so cozy and warm.
Recognition: ARC Awards 2016 Best Addition
 h design
Being the hub of the home, this great living space invites relaxing and just being with one another. Providing easy access to many areas including the kitchen, dining room, and front entry. Such a warm welcome!
Recognition: ARC Awards 2016 Best Addition

 National Association of the Remodeling Industry
DreamMaker Bath & Kitchen of Greater Grand Rapids, Comstock Park, Michigan, 2017 Regional CotY Award Winner, Universal Design Project Recognition, Residential Bath $25,000 to $50,000
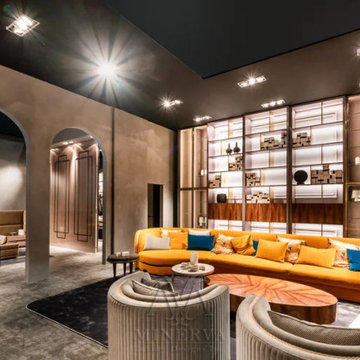
 Minerva Luxury Designs Inc.
Armored pivot door with solid wood covering
Hi-tech: Bio-lock (fingerprint scan) and face-lock (facial recognition)
Hidden armored door entirely integrated in the wall.
massive dimensions: 330*140 cm
Designed and manufactured in Italy.
 Charles Hilton Architects
HOBI Award 2014 - Winner - Best Custom Home 12,000- 14,000 sf
Charles Hilton Architects
Woodruff/Brown Architectural Photography
Inspiration for a transitional medium tone wood floor dining room remodel in New York with beige walls and a standard fireplace
Inspiration for a transitional medium tone wood floor dining room remodel in New York with beige walls and a standard fireplace
 Charles Hilton Architects
HOBI Award 2014 - Winner - Best Custom Home 12,000- 14,000 sf
Charles Hilton Architects
Woodruff/Brown Architectural Photography
Transitional concrete paver porch photo in New York with a roof extension
Transitional concrete paver porch photo in New York with a roof extension


 h design
This second floor living space overlooks beautiful White Rock Lake. Perfect for entertaining or just relaxing with friends and family, this room bursts with natural light and sports an outdoor deck with plenty of seating.
Recognition: ARC Awards 2016 Best Addition
7