
Search results for "Recognition" in Home Design Ideas
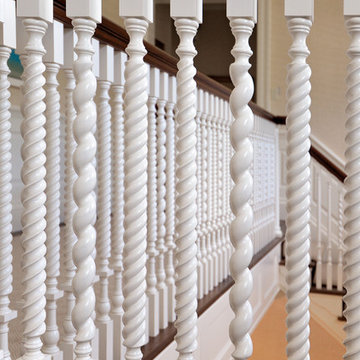
 Charles Hilton Architects
HOBI Award 2014 - Winner - Best Custom Home 12,000- 14,000 sf
Charles Hilton Architects
Woodruff/Brown Architectural Photography
Example of a transitional wooden u-shaped staircase design in New York with wooden risers
Example of a transitional wooden u-shaped staircase design in New York with wooden risers
 J Design Group - Interior Designers Miami - Modern
A TOUCHDOWN BY DESIGN
Interior design by Jennifer Corredor, J Design Group, Coral Gables, Florida
Text by Christine Davis
Photography by Daniel Newcomb, Palm Beach Gardens, FL
What did Detroit Lions linebacker, Stephen Tulloch, do when he needed a decorator for his new Miami 10,000-square-foot home? He tackled the situation by hiring interior designer Jennifer Corredor. Never defensive, he let her have run of the field. “He’d say, ‘Jen, do your thing,’” she says. And she did it well.
The first order of the day was to get a lay of the land and a feel for what he wanted. For his primary residence, Tulloch chose a home in Pinecrest, Florida. — a great family neighborhood known for its schools and ample lot sizes. “His lot is huge,” Corredor says. “He could practice his game there if he wanted.”
A laidback feeling permeates the suburban village, where mostly Mediterranean homes intermix with a few modern styles. With views toward the pool and a landscaped yard, Tulloch’s 10,000-square-foot home touches on both, a Mediterranean exterior with chic contemporary interiors.
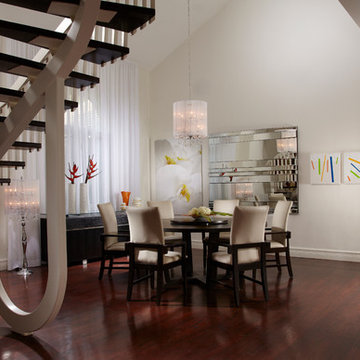
Step inside, where high ceilings and a sculptural stairway with oak treads and linear spindles immediately capture the eye. “Knowing he was more inclined toward an uncluttered look, and taking into consideration his age and lifestyle, I naturally took the path of choosing more modern furnishings,” the designer says.
In the dining room, Tulloch specifically asked for a round table and Corredor found “Xilos Simplice” by Maxalto, a table that seats six to eight and has a Lazy Susan.
And just past the stairway, two armless chairs from Calligaris and a semi-round sofa shape the living room. In keeping with Tulloch’s desire for a simple no-fuss lifestyle, leather is often used for upholstery. “He preferred wipe-able areas,” she says. “Nearly everything in the living room is clad in leather.”
An architecturally striking, oak-coffered ceiling warms the family room, while Saturnia marble flooring grounds the space in cool comfort. “Since it’s just off the kitchen, this relaxed space provides the perfect place for family and friends to congregate — somewhere to hang out,” Corredor says. The deep-seated sofa wrapped in tan leather and Minotti armchairs in white join a pair of linen-clad ottomans for ample seating.
With eight bedrooms in the home, there was “plenty of space to repurpose,” Corredor says. “Five are used for sleeping quarters, but the others have been converted into a billiard room, a home office and the memorabilia room.” On the first floor, the billiard room is set for fun and entertainment with doors that open to the pool area.
The memorabilia room presented quite a challenge. Undaunted, Corredor delved into a seemingly never-ending collection of mementos to create a tribute to Tulloch’s career. “His team colors are blue and white, so we used those colors in this space,” she says.
In a nod to Tulloch’s career on and off the field, his home office displays awards, recognition plaques and photos from his foundation. A Copenhagen desk, Herman Miller chair and leather-topped credenza further an aura of masculinity.
All about relaxation, the master bedroom would not be complete without its own sitting area for viewing sports updates or late-night movies. Here, lounge chairs recline to create the perfect spot for Tulloch to put his feet up and watch TV. “He wanted it to be really comfortable,” Corredor says
A total redo was required in the master bath, where the now 12-foot-long shower is a far cry from those in a locker room. “This bath is more like a launching pad to get you going in the morning,” Corredor says.
“All in all, it’s a fun, warm and beautiful environment,” the designer says. “I wanted to create something unique, that would make my client proud and happy.” In Tulloch’s world, that’s a touchdown.
Your friendly Interior design firm in Miami at your service.
Contemporary - Modern Interior designs.
Top Interior Design Firm in Miami – Coral Gables.
Office,
Offices,
Kitchen,
Kitchens,
Bedroom,
Bedrooms,
Bed,
Queen bed,
King Bed,
Single bed,
House Interior Designer,
House Interior Designers,
Home Interior Designer,
Home Interior Designers,
Residential Interior Designer,
Residential Interior Designers,
Modern Interior Designers,
Miami Beach Designers,
Best Miami Interior Designers,
Miami Beach Interiors,
Luxurious Design in Miami,
Top designers,
Deco Miami,
Luxury interiors,
Miami modern,
Interior Designer Miami,
Contemporary Interior Designers,
Coco Plum Interior Designers,
Miami Interior Designer,
Sunny Isles Interior Designers,
Pinecrest Interior Designers,
Interior Designers Miami,
J Design Group interiors,
South Florida designers,
Best Miami Designers,
Miami interiors,
Miami décor,
Miami Beach Luxury Interiors,
Miami Interior Design,
Miami Interior Design Firms,
Beach front,
Top Interior Designers,
top décor,
Top Miami Decorators,
Miami luxury condos,
Top Miami Interior Decorators,
Top Miami Interior Designers,
Modern Designers in Miami,
modern interiors,
Modern,
Pent house design,
white interiors,
Miami, South Miami, Miami Beach, South Beach, Williams Island, Sunny Isles, Surfside, Fisher Island, Aventura, Brickell, Brickell Key, Key Biscayne, Coral Gables, CocoPlum, Coconut Grove, Pinecrest, Miami Design District, Golden Beach, Downtown Miami, Miami Interior Designers, Miami Interior Designer, Interior Designers Miami, Modern Interior Designers, Modern Interior Designer, Modern interior decorators, Contemporary Interior Designers, Interior decorators, Interior decorator, Interior designer, Interior designers, Luxury, modern, best, unique, real estate, decor
J Design Group – Miami Interior Design Firm – Modern – Contemporary
Contact us: (305) 444-4611
http://www.JDesignGroup.com

 U.S. Green Building Council (USGBC)
LEED Certification Level: V4
Builder: BPC Green Builders, LLC
Architect: Trillium Architects
The Taft School faculty home serves as a high performance residence and learning lab for students. The project also earned certification through ENERGY STAR, Indoor airPLUS, Water Sense, PHIUS, and Department of Energy Zero Energy Ready Homes with Living Building Challenge Petal recognition pending. The project team was honored with third place in the 2014 Connecticut Zero Energy Home Challenge. Excluding the photovoltaic installation the HERS index was 33, and with the 13.1 kW the HERS index is -14. A year of utility bills show the home is producing more electricity than it uses.
Located on a quiet street adjacent to campus the existing, historic home was deconstructed and materials donated or reused where possible. Challenged to find high efficiency windows that were historic commission acceptable, the team installed Klearwall awnings or casements over fixed glass (to mimic double hungs) with simulated divided lites (u-values as low as 0.13). A high solar heat gain coefficient (0.58) facilitates the passive solar gain for winter months, while well designed overhangs and a pergola shade summer sun. Double stud walls have 2¼” closed cell foam plus 8½” dense pack cellulose for a R-49 cavity. The exterior sheathing is R-6.6 Zip Wall System with taped seams to create the continuous air barrier. Inside the solid concrete foundation is 3” closed cell foam behind 2x4 stud walls and R-32 cellulose in the cavity. Prefabricated TJI joists frame the attic floor, an insulated “room” houses the heat recovery ventilator and ductwork, and blown in cellulose blankets it all in R-86. The house tested 0.6ACH50 proving the effectiveness of its air-tight envelope and attention to air sealing.
Heating and cooling is provided by efficient air source heat pumps (9.2 HSPF, 16.5 SEER) and delivered by short duct runs which tested extremely tight. A heat pump water heater provides domestic hot water and an on-demand switch, with an occupancy sensor at each bath, ensures hot water is delivered fast and efficiently. Low flow fixtures are WaterSense certified, appliances are Energy Star labeled, and all LED lighting. A Zehnder Novus 300 (93.3% efficient) HRV supplies 112 cfm of continuous fresh air while using only 32 watts of power and running quietly. The homeowners control the mechanical ventilation through the intuitive wall-mounted control pad to shut off or increase the ventilation. Chemicals and contaminants were reduced by using low VOC and GreenGuard certified sealants, adhesives, primers, and paints. A walk-off matt at the side entry and hardwood floors help control dirt and dust. The granite front steps were salvaged and local stone used for the patio and stone walls. Storm water runoff from the roof, patio, and driveway is managed by the rain garden. The native landscaping is low maintenance, a community garden produces vegetables, and the chicken coop is powered by its own roof mounted PV panels.
Taft School Director of Environmental Stewardship, Carly Borken has used the design and construction process as a teaching tool for her science classes. With access to the home monitoring system they can virtually access the residents’ consumption.
Find the right local pro for your project
 Signature Cabinetry
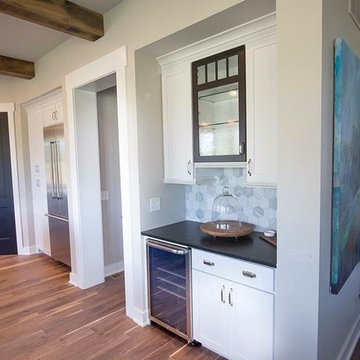
Manor Homes 2016 BIA Parade of Homes feature. Recognition: Craftsmanship Award. Cabinets by Signature Cabinetry
Inspiration for a kitchen remodel in Columbus
Inspiration for a kitchen remodel in Columbus
 Donald Lococo Architects
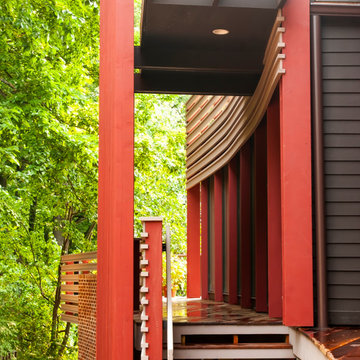
Horizontal and vertical wood grid work wood boards is overlaid on an existing 1970s home and act architectural layers to the interior of the home providing privacy and shade. A pallet of three colors help to distinguish the layers. The project is the recipient of a National Award from the American Institute of Architects: Recognition for Small Projects. !t also was one of three houses designed by Donald Lococo Architects that received the first place International HUE award for architectural color by Benjamin Moore

 h design
This second floor living space overlooks beautiful White Rock Lake. Perfect for entertaining or just relaxing with friends and family, this room bursts with natural light and sports an outdoor deck with plenty of seating.
Recognition: ARC Awards 2016 Best Addition
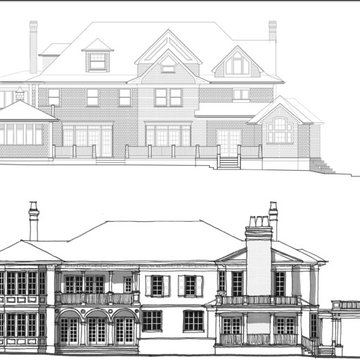
 Clawson Architects, LLC
Originally built in the early 1900's this Summit, NJ home has been renovated and altered beyond recognition. The proposed design by Clawson Architects for the renovations and alterations to this home re-envisions the massing and includes ideas for covered porches, more windows, balconies and details for an entirely new Mediterranean flair.
The historical barn currently being used as a garage for the property will be restored and enhanced with a new copper roof and dormer.
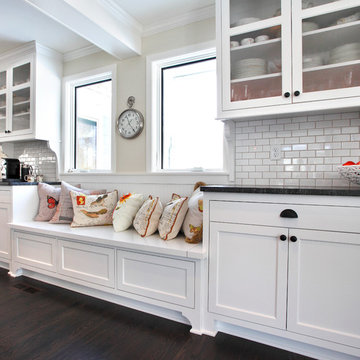
 Kuhl Design Build LLC
We are a full service, residential design/build company specializing in large remodels and whole house renovations. Our way of doing business is dynamic, interactive and fully transparent. It's your house, and it's your money. Recognition of this fact is seen in every facet of our business because we respect our clients enough to be honest about the numbers. In exchange, they trust us to do the right thing. Pretty simple when you think about it.

 Accoya Wood
One of the USA’s most sustainable family homes, constructed with the extensive use of Accoya wood, has been awarded platinum level LEED certification – the highest recognition available from the US Green Building Council.
The 4,211 sq. ft. custom built single family residence in California’s desirable Newport Beach has become a benchmark in Energy and Environmental Design for Homes and will serve as an educational tool for the local and international community to showcase stewardship of the environment.
Accoya was used for the fascia of the house, as well as for additional features including the balcony railing, rain screen siding, garage doors, jamb and decorative beams.
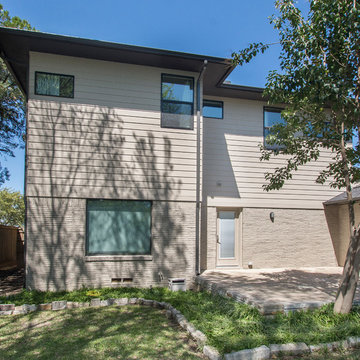 h design
With an outdoor patio that's great for hosting summer dinner parties, this backyard is enclosed for safety and privacy, landscaped simply, and transitions easily from entertaining to playing outside.
Recognition: ARC Awards 2016 Best Addition
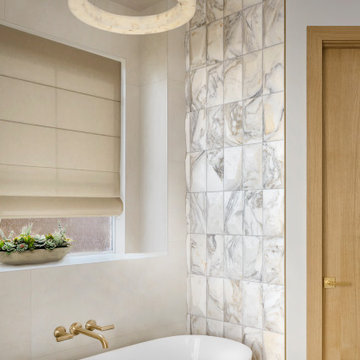
 USI Design & Remodeling
A freestanding tub positioned beneath a privacy-glazed window creates a quiet focal point within this soft contemporary primary bath. Large-format 24" x 48" porcelain tile with minimal shade variation and tight grout joints establishes a calm, seamless backdrop that allows the architecture and proportions of the room to take center stage. At the tub wall, a dramatic installation of Geo Prism white marble introduces texture, movement, and contrast, transforming an otherwise restrained palette into a memorable design statement. The result is a balance of quiet luxury and visual impact—an approach that feels distinctive enough to earn recognition while remaining timeless and broadly appealing to homeowners who appreciate thoughtful, enduring design.
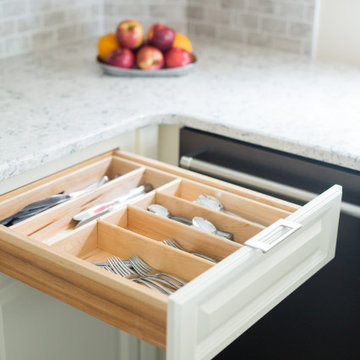
 Meridian Construction
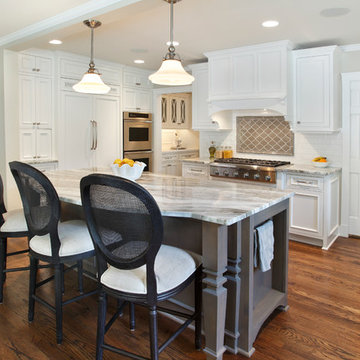
This Harleysville, PA kitchen and dining room were transformed beyond recognition. A wall was taken down between the two rooms to create more space & open up the floorplan. The traditional trim, dark appliances, and natural accents (such as the wood floor and stone backsplash) make this kitchen really unique. This smaller space has tons of hidden storage—from a roll-up beverage station, to the pull-out cabinet accessories. Finally, Meridian created custom built-ins and dining table in the dining room, with the same finishes from the kitchen to tie the two spaces together. Design and Construction by Meridian.
 Kuhl Design Build LLC
We are a full service, residential design/build company specializing in large remodels and whole house renovations. Our way of doing business is dynamic, interactive and fully transparent. It's your house, and it's your money. Recognition of this fact is seen in every facet of our business because we respect our clients enough to be honest about the numbers. In exchange, they trust us to do the right thing. Pretty simple when you think about it.

 Simply Stunning Spaces
Tower Paddle Boards, or Tower (as in a lifeguard tower), is a dedicated stand up paddle boarding brand started by Stephan Aarstol and later funded by Shark Tank icon Mark Cuban on ABC's hit show.
Simply Stunning Spaces has had the absolute pleasure of watching this company grow from their small office space in Pacific Beach to expanding their warehouse space and most recently gaining a prominent location on one of San Diego's most recognizable streets, Garnet Ave.
This space had a long ways to go to becoming something simply stunning but the end result was just that. By removing the ceiling tiles and opening up to the 15 foot ceilings hidden away we were able to maximize the square footage of the office, gain a second floor of office space and dedicate the bottom floor to retail and event space for the SUP community to enjoy.
Some of our favorite features: the 31 foot Tower mural inside the glass enclosed private work space, the outdoor painted signage, the sand blasted ceilings which were definitely worth it! The exposed duct work add to its industrial feel and the glass enclosed shaping room in the window is an absolute show stopper!
The bar we built for the previous office space fit just perfectly in the new space. We love repurposing whenever we can and the dedicated niche we built to house all the really cool awards and recognitions the owner and company have received were well deserving of being highlighted. It's not too often you can say you've been in Inc magazine, Forbes, 20/20... just to name a few!
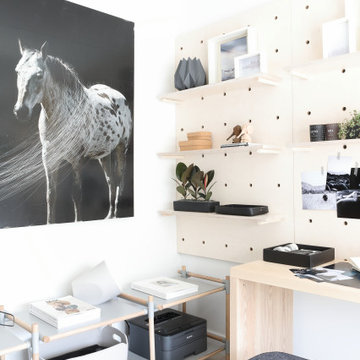
 Gaile Guevara
Developer | Alabaster Homes
Interior Furniture & Styling | Gaile Guevara Studio Ltd.
Residential Interior
Shaughnessy Residences is recognized as the Best New Townhome project over 1500 sqft. in Metro Vancouver.
Two awards at the Ovation Awards Gala this past weekend. Congratulations @havanofficial on your 10th anniversary and thank you for the recognition given to Shaughnessy Residences:
1. Best Townhouse/Rowhome Development (1500 S.F. and over)
2. Best Interior Design Display Suite (Multi-Family Home)
 Kuhl Design Build LLC
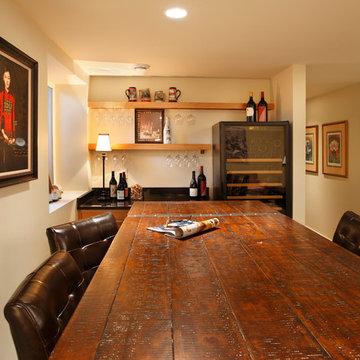
We are a full service, residential design/build company specializing in large remodels and whole house renovations. Our way of doing business is dynamic, interactive and fully transparent. It's your house, and it's your money. Recognition of this fact is seen in every facet of our business because we respect our clients enough to be honest about the numbers. In exchange, they trust us to do the right thing. Pretty simple when you think about it.
 Rae Muranski
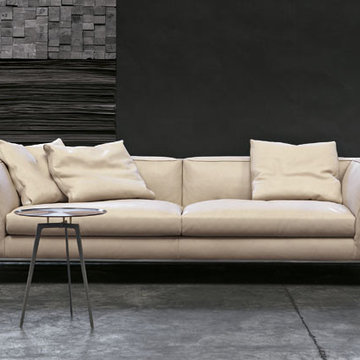
Luxury contemporary design, the Cloud sofa represents a striking collaboration between creative forces Giuseppe Bavuso and Alivar. Bavuso's collections are highly esteemed, having received international recognition for his work, including first prize at the International Design Awards for the Pick Up sofa. Renowned for their high-end Italian furniture designs, Alivar boasts a rich heritage, producing collections such as Brilliant furniture and Home project.
As the name suggests, the Cloud sofa delivers a sumptuous seating experience in an exquisitely contemporary finish, inviting you to sink back and relax in style. Lines are smooth, sleek and minimalist to complement an array of contemporary homes.
Constructed with a wooden frame and steel base with legs that are painted or chrome-plated, or leather base with chrome-plated steel feet. Select from the wide range of colors and leather finish options to create the sofa of your choice. Seat cushions are made with a blend of polyurethane foam and sterilized goose-down feathers.


 Jongonga Contractors
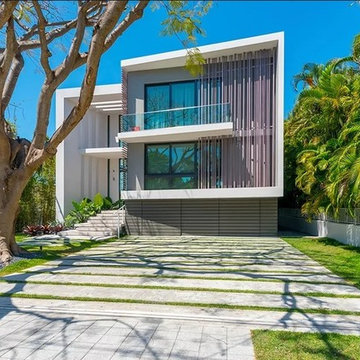
Ongoing Water system in various site location in Kenya by our team @Jongonga Contractors the construction industry is currently the fasted growing industry in Kenya. In recognition of this fact, the objective of our company is to provide quality products and services and to continually improve on customer service at competitive prices to best meet their needs. The company has embraced the latest technologies in building construction, working with quality materials and meeting logistical challenges to ensure that our clients receive the right service at the right time. Our management and technical staff are dedicated to steer this company towards achieving these goals. Find more information though our web pages http://www.jongongacontractors.co.ke always get in touch with us @Jongonga Contractors. Tel: 0711796374 Cellphone: 0763374796 Email: sales@jongongacontractors.co.ke #DeliveringQualityService #durability #materials #servicedelivery #civilworks #buildings #renovation

 Valor Home
As part of Valor Roofing’s Raise the Roof program, US Army Veteran, SGT George Welch received a free roof on his home in Edgewater, MD. SGT Welch is 73 years old and was an Army Military Policeman (31B), as well as a Gunner on a Helicopter Gunship. His platoon was involved in the Battle of Saigon in which they were trapped in an alleyway. Unfortunately, a few of his platoon members did not survive.
“When we consider a Veteran for the Raise the Roof Program, it is important to not only establish a need, but to ensure we recognize the Veteran for their dedication to our country,” said Al Kincaid, Founder of Raise the Roof.“ SGT Welch exemplifies the bravery and heroism we have come to expect from our servicemen and women. Furthermore, SGT Welch deserves a roof that is sturdy and safe. His current home desperately needs something that we can provide. It is our duty as grateful Americans to do our part.”
Living in Edgewater, Maryland for the last 41 years has been a blessing for SGT Welch, but more importantly, for the community that surrounds him. SGT Welch is a cancer survivor, but that doesn’t limit his ability to walk his beloved dogs and get his daily exercise in. This is wonderful news for the neighboring K-9’s, as they all have grown accustom to sneaking a dog treat from his pockets — purposefully — full of delicious snacks.
“SGT Welch was flabbergasted when we arrived. Most Veterans are very humble and do not believe they deserve recognition for their service,” said Will Fisher, Program and Brand Manager at Valor, “After we saw his reaction, we took a moment to show respect. The last thing we wanted was to overwhelm him even more. That is just the type of guy he is; humble and prideful.”
The Raise the Roof program was created by Valor Roofing to give back to service disabled veterans in need, especially Veterans of Foreign Wars such as WW2, Korean War and Vietnam War. Veteran recipients are nominated by their community through Valor Roofing’s radio partners 93.1 WPOC, 98.7 WMZQ, 105.7 The Fan, and 100.7 The Bay. With hundreds of applications to choose from, Valor Roofing selects four veterans a year, one per quarter, to receive a new roof. In less than three years, the program has donated 11 roofs, a value of $132,000. Through their partnership with Operation Second Chance and Flags of Valor (FOV), each recipient also receives a custom wooden flag, hand-built by veterans.
31