
Search results for "Recognized banking" in Home Design Ideas
 Structure Home
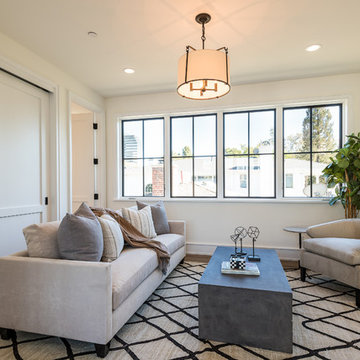
 Set upon an oversized and highly sought-after creekside lot in Brentwood, this two story home and full guest home exude a casual, contemporary farmhouse style and vibe. The main residence boasts 5 bedrooms and 5.5 bathrooms, each ensuite with thoughtful touches that accentuate the home’s overall classic finishes. The master retreat opens to a large balcony overlooking the yard accented by mature bamboo and palms. Other features of the main house include European white oak floors, recessed lighting, built in speaker system, attached 2-car garage and a laundry room with 2 sets of state-of-the-art Samsung washers and dryers. The bedroom suite on the first floor enjoys its own entrance, making it ideal for guests. The open concept kitchen features Calacatta marble countertops, Wolf appliances, wine storage, dual sinks and dishwashers and a walk-in butler’s pantry. The loggia is accessed via La Cantina bi-fold doors that fully open for year-round alfresco dining on the terrace, complete with an outdoor fireplace. The wonderfully imagined yard contains a sparkling pool and spa and a crisp green lawn and lovely deck and patio areas. Step down further to find the detached guest home, which was recognized with a Decade Honor Award by the Los Angeles Chapter of the AIA in 2006, and, in fact, was a frequent haunt of Frank Gehry who inspired its cubist design. The guest house has a bedroom and bathroom, living area, a newly updated kitchen and is surrounded by lush landscaping that maximizes its creekside setting, creating a truly serene oasis.
 User
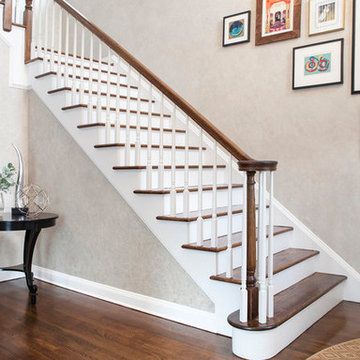
UserAt M&P Interior Design Group, our mission is to change the way you think about home interior design and decoration. We are dedicated to providing quality service to our clients through our three design philosophies:THIS IS YOUR SPACE (NOT MINE)What do I mean by this? I will never come in and tell you what should be done within your space. Instead, during our first meeting, we'll sit and get to know one another. Taking time to learn and understand my clients before beginning the design process, allows me to learn the needs of each project. This is the key to designing a space reflective of each individual client, and creating an environment that improves their overall quality of life and enjoyment.
FLUID INTERIOR DESIGN™
Over the last handful of years, interior design has reinvented itself! In keeping up with this notion that design- like fashion- navigates trends at a much faster rate than before, I have developed a design concept called 'fluid interior design'. Recognizing classic/ timeless pieces versus trends helps my clients and I to work within a budget to create stunning homes and commercial spaces that are on-trend, but able to be reinvented without breaking the bank! I work very closely with my clients and their project's needs to determine what within their space should be their 'foundation pieces' (or the pieces that will remain), versus their 'trendy / fluid' pieces (the items we know we can swap out within a few year's time). This concept has allowed my clients to feel much freer within their design decisions knowing nothing is ever set in stone. As life grows, changes, and continues to move around us - our spaces should adapt as well!
 Elizabeth J. White Design & Consulting
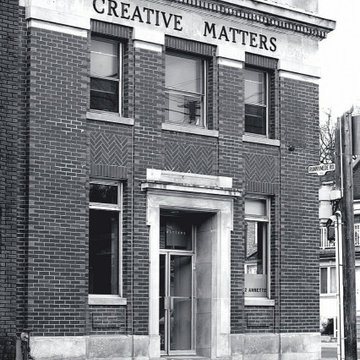
This vibrant office is a dream come true for creative designers. It’s also where Libby’s deep passion for rug design blossomed, thanks to her early role with Creative Matters as a junior salesperson and later, their Retail Coordinator. Years later, Libby is still fortunate to work alongside this remarkable team again and again.
This dynamic team provided the breathtaking rugs for our Lake Simcoe project, skillfully crafting custom pieces that blended perfectly with the exquisite home.
For this project Libby and her team partnered with them to revitalize their impressive office space in a turn of the century bank building at heart of Toronto’s west end.
Creative Matters transformed their second-floor offices into a small showroom about seven years ago. However, after the pandemic, they recognized that their team’s working style had evolved, prompting a reimagining of their workspace. They relocated the showroom downstairs, removing the rows of cubicles to create a bright and open environment.
This space is distinct, catering to the unique requirements of both the showroom and the team’s creative process. Our team focused on providing storage solutions, clean lines, and ample space, while maintaining the light and airy feel of the previous renovation but seamlessly integrating it into the main floor.
Now, Creative Matters to warmly welcome clients and showcase their exceptional work. Many custom pieces are integrated in this office such as a custom collaborative work table on the second floor that has a hidden access panel for tech components. A custom bench in their lunchroom is a welcome and comfortable addition which creates a nice nest to connect and unwind. An overall workflow adjustment was made to this dynamic teams way of working in this dynamic office, and we love to visit and see them seamlessly working in this newly integrated space.
*Special thanks is given to The Working Vine for their analysis of workflow. This was integral to our space planning and design.
Find the right local pro for your project

 FineLine Kitchens, Inc.
Our designer has achieved a stylish look by combining dark cabinets and light-colored marbles.

 Dianne Davant and Associates
Master Bedroom with Red Bed Frame and custom drapery and bedding.
Bedroom - traditional master light wood floor bedroom idea in Charlotte
Bedroom - traditional master light wood floor bedroom idea in Charlotte


 User
UserCynthia Lynn
Example of a large transitional look-out basement design in Chicago with gray walls and no fireplace
Example of a large transitional look-out basement design in Chicago with gray walls and no fireplace

Sponsored
Fredericksburg, OH

High Point Cabinets
Columbus' Experienced Custom Cabinet Builder | 4x Best of Houzz Winner
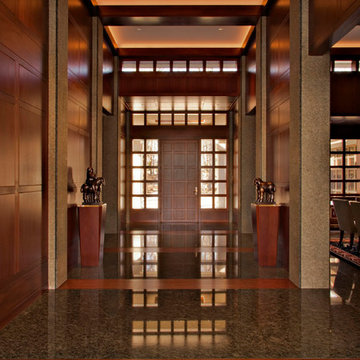


 Goodall Custom Cabinetry
Living room - traditional formal dark wood floor living room idea in Phoenix with beige walls, a standard fireplace and a media wall
 Michelle Lord Interiors

42” side-by-side refrigerator we made custom panels out of walnut matching the pattern that makes the wall of cabinets look amazing.
Kitchen - mid-sized mid-century modern kitchen idea in Los Angeles
Kitchen - mid-sized mid-century modern kitchen idea in Los Angeles
 MRF Construction, Inc.
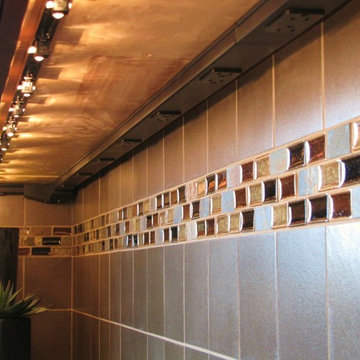
Great thought was put into making the kitchen a chic and spacious area that would function both for family breakfasts and evening entertaining, with custom cherry cabinets, a large curved island and glass accented backsplash. The previous layout felt cramped, blocked the view, and guests and kids had to walk through the prep area. The new location of the kitchen allows for a commanding view of the family room fireplace and the water.

 McCullough's Flooring
Gorgeous master bath finished with Dal-Tile's Fabrique porcelain tile in the color Noir Linen polished. Tile size is 12"x24" installed in a brick joint pattern. The floor boasts underfloor heating on a timed thermostat.
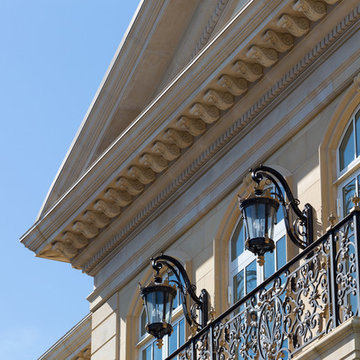


 Complete Flooring
Chris Golden
Inspiration for a transitional carpeted living room remodel in Phoenix with beige walls, a standard fireplace and a tile fireplace
Inspiration for a transitional carpeted living room remodel in Phoenix with beige walls, a standard fireplace and a tile fireplace

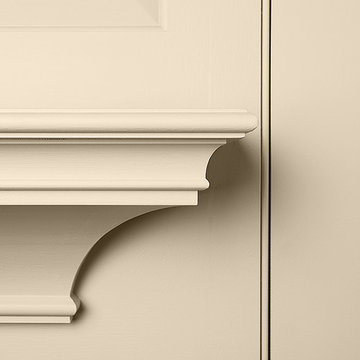
 Period Architecture Ltd.
Roman Coia Photography
Example of a farmhouse enclosed medium tone wood floor home design design in Philadelphia with white walls, a standard fireplace and a plaster fireplace
Example of a farmhouse enclosed medium tone wood floor home design design in Philadelphia with white walls, a standard fireplace and a plaster fireplace


 Austin Granite Direct
Material: Giotto Marble
Large trendy formal living room photo in Austin with a hanging fireplace, a stone fireplace and no tv
Large trendy formal living room photo in Austin with a hanging fireplace, a stone fireplace and no tv

 Shelley Morris Interiors
Photography by Michael Biondo
Example of a mid-sized powder room design in New York with multicolored walls
Example of a mid-sized powder room design in New York with multicolored walls

 Cornerstone Builders & Associates, LLC
Cornerstone Builders & Assoc, LLC
Example of a large classic u-shaped travertine floor and beige floor eat-in kitchen design with an undermount sink, raised-panel cabinets, dark wood cabinets, granite countertops, beige backsplash, stone tile backsplash, stainless steel appliances, beige walls and an island
Example of a large classic u-shaped travertine floor and beige floor eat-in kitchen design with an undermount sink, raised-panel cabinets, dark wood cabinets, granite countertops, beige backsplash, stone tile backsplash, stainless steel appliances, beige walls and an island
1