
Search results for "Recognized banking" in Home Design Ideas
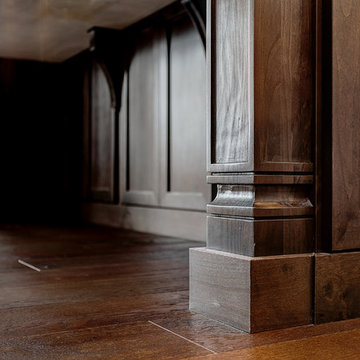


 Southern Staircase
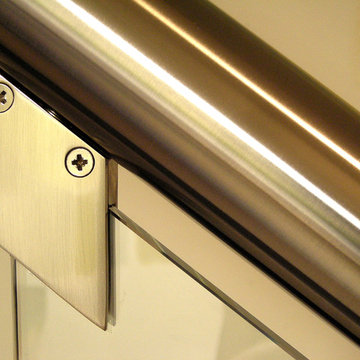
Modern railing system on commercial stairs
Example of a huge minimalist carpeted l-shaped staircase design in Atlanta with carpeted risers
Example of a huge minimalist carpeted l-shaped staircase design in Atlanta with carpeted risers
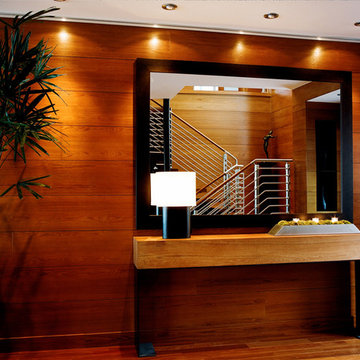
 Peter Christiansen Valli
Peter Christiansen Valli
Foyer - mid-sized contemporary dark wood floor foyer idea in Los Angeles with brown walls
Foyer - mid-sized contemporary dark wood floor foyer idea in Los Angeles with brown walls
Find the right local pro for your project

 OVKO Art & Design
Blue Urban Abstract Wall Art has an undeniably modern hip flow. A futuristic digital painting, created with the technique of long exposure photography captures the motion of light as brushstrokes. A blend of blue green colors provides a soothing and calm expression. The lines are curvy and rhythmic adding to the smooth style. The overall style is reminiscent of graffiti, pushing the boundaries of new media art to the future. The work is mounted under a stunning plexiglass which provides a sleek finish and ultra modern feel.


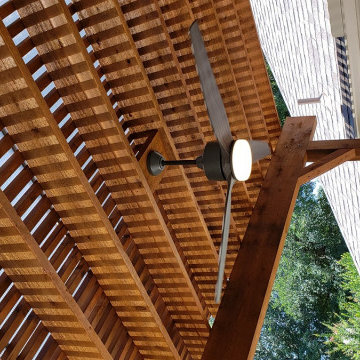
 Archadeck of Austin
This special design includes a TopGal polycarbonate roofing system, which filters out harmful UV rays while still allowing light to flow through.
This is an example of a rustic back porch design in Austin with a pergola.
This is an example of a rustic back porch design in Austin with a pergola.

 Today’s Entry Doors
Classic style entry door with 3/4 lite Saratoga glass design. Installed in Yorba Linda, CA home.
Huge elegant front door photo in Orange County with beige walls and a medium wood front door
Huge elegant front door photo in Orange County with beige walls and a medium wood front door

Sponsored
Fredericksburg, OH

High Point Cabinets
Columbus' Experienced Custom Cabinet Builder | 4x Best of Houzz Winner
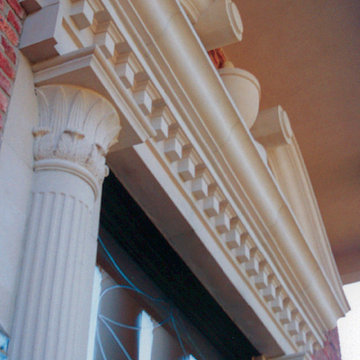
 Stone Legends

Closeup of cast stone entry, with ornamental scrolls, cornice banding, a course of dentil banding, and Temple of the Wind style fluted columns.
Example of a classic staircase design in Dallas
Example of a classic staircase design in Dallas
 Wayneco Inc.
Large elegant l-shaped dark wood floor enclosed kitchen photo in Philadelphia with a farmhouse sink, beaded inset cabinets, white cabinets, marble countertops, white backsplash, paneled appliances, an island and stone slab backsplash
 Volpe Consulting & Accounting Services
Robert Volpe
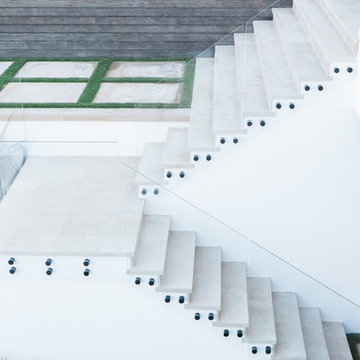
Example of a minimalist carpeted open staircase design in St Louis
Example of a minimalist carpeted open staircase design in St Louis




 Steve Lopes, Custom Metalwork Design & Fabrication
Detail of mesh screen.
Example of an eclectic closet design in Sacramento
Example of an eclectic closet design in Sacramento





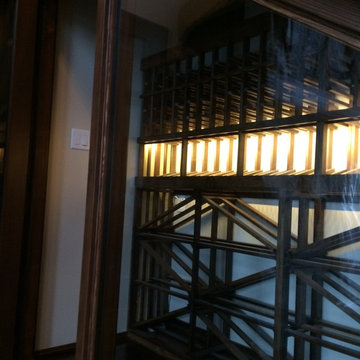
 Blue Grouse Wine Cellars
This under stairs wine cellar featured stained and lacquered racking and an insulated glass front wall for maximum visibility of bottles.
Photo Credit: Sebastian Burzynski
 User
UserMid-sized farmhouse single-wall linoleum floor and brown floor open concept kitchen photo in Columbus with an undermount sink, flat-panel cabinets, dark wood cabinets, quartz countertops, white backsplash, stainless steel appliances, an island and ceramic backsplash
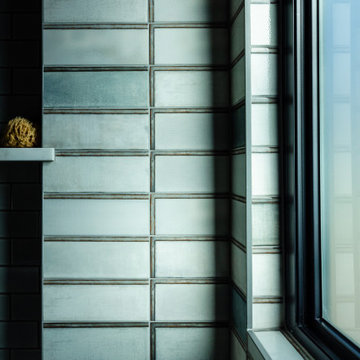
 Factor Design Build
This home already had a very warm, transitional environment, which provided the design team with ample opportunities to add in elegant textures and materials to the remodel areas. These clients already had a great eye for design, so the remodel of the master suite, main floor 1/2 bath, basement dry bar, and a new deck off of their living room made for a collaborative and fun experience. We incorporated natural materials and textures with woods, a lime wash texture on the primary suite walls, and many earth tones to let the other design elements pop, such as lighting, tile, and furniture that these awesome clients picked out. Altogether,the remodel lent the home a more natural feel that still transitioned gracefully with the rest of the home.

8