
Search results for "Recommend adding" in Home Design Ideas

 Innovative Design Build
"I cannot say enough good things about the Innovative Construction team and work product.
They remodeled our water-damaged, 1930s basement, and exceeded all of our expectations - before and after photos simply cannot do this project justice. The original basement included an awkward staircase in an awkward location, one bedroom, one bathroom, a kitchen and small living space. We had a difficult time imagining that it could be much more than that. Innovative Construction's design team was creative, and thought completely out of the box. They relocated the stairwell in a way we did not think was possible, opening up the basement to reconfigure the bedroom, bathroom, kitchenette, living space, but also adding an office and finished storage room. The end result is as functional as it is beautiful.
As with all construction, particularly a renovation of an old house, there will be inconveniences, it will be messy, and plenty of surprises behind the old walls. The Innovative Construction team maintained a clean and safe work site for 100% of the project, with minimal disruption to our daily lives, even when there was a large hole cut into our main living room floor to accommodate new stairs down to the basement. The team showed creativity and an eye for design when working around some of the unexpected "character" revealed when opening the walls.
The team effectively uses technology to keep everyone on the same page about changes, requests, schedules, contracts, invoices, etc. Everyone is friendly, competent, helpful, and responsive. I felt heard throughout the process, and my requests were responded to quickly and thoroughly. I recommend Innovative Construction without reservation."

 Greey Pickett
The landscape of this home honors the formality of Spanish Colonial / Santa Barbara Style early homes in the Arcadia neighborhood of Phoenix. By re-grading the lot and allowing for terraced opportunities, we featured a variety of hardscape stone, brick, and decorative tiles that reinforce the eclectic Spanish Colonial feel. Cantera and La Negra volcanic stone, brick, natural field stone, and handcrafted Spanish decorative tiles are used to establish interest throughout the property.
A front courtyard patio includes a hand painted tile fountain and sitting area near the outdoor fire place. This patio features formal Boxwood hedges, Hibiscus, and a rose garden set in pea gravel.
The living room of the home opens to an outdoor living area which is raised three feet above the pool. This allowed for opportunity to feature handcrafted Spanish tiles and raised planters. The side courtyard, with stepping stones and Dichondra grass, surrounds a focal Crape Myrtle tree.
One focal point of the back patio is a 24-foot hand-hammered wrought iron trellis, anchored with a stone wall water feature. We added a pizza oven and barbecue, bistro lights, and hanging flower baskets to complete the intimate outdoor dining space.
Project Details:
Landscape Architect: Greey|Pickett
Architect: Higgins Architects
Landscape Contractor: Premier Environments
Metal Arbor: Porter Barn Wood
Photography: Scott Sandler
 Margot Hartford Photography
Photo: Margot Hartford © 2017 Houzz
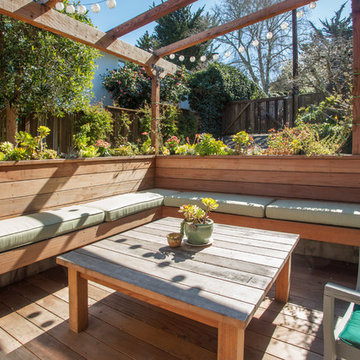
Example of a mid-century modern patio design in San Francisco
Example of a mid-century modern patio design in San Francisco
Find the right local pro for your project
 Andra Birkerts Design
Greg Premru
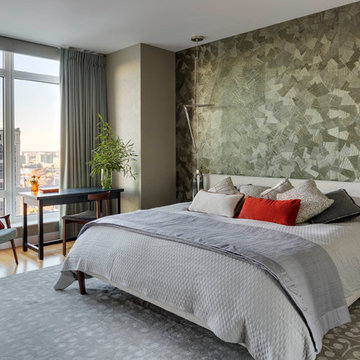
Bedroom - contemporary medium tone wood floor bedroom idea in Boston with gray walls
Bedroom - contemporary medium tone wood floor bedroom idea in Boston with gray walls
 Modal Design
Benny Chan

Study room - mid-sized contemporary freestanding desk study room idea in Los Angeles with white walls and no fireplace
Study room - mid-sized contemporary freestanding desk study room idea in Los Angeles with white walls and no fireplace
 Living Gardens Landscape Design
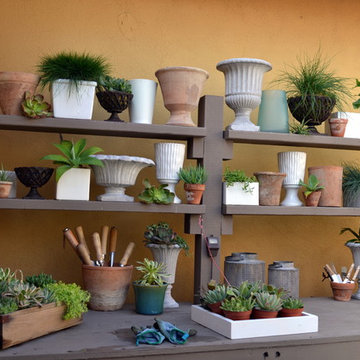
custom potting bench
Photo of a small contemporary partial sun backyard brick landscaping in Orange County.
Photo of a small contemporary partial sun backyard brick landscaping in Orange County.

 Design Harmony
Our clients needed a small dining table only for special occasions. They had a brilliant idea to create a pedestal coffee table for every day use that could be transformed into a dining table. By adding two half-circle shaped leaves and raising the steel swivel base to the right height, the coffee table becomes a dining table for four.
Photo Credit: Holland Photography - Cory Holland - Hollandphotography.biz

Sponsored
Columbus, OH

Hope Restoration & General Contracting
Columbus Design-Build, Kitchen & Bath Remodeling, Historic Renovations


 Tandem Architecture & Construction
Tandem Architecture
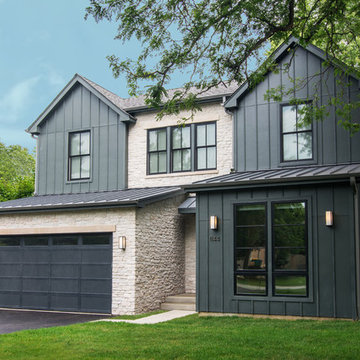
Inspiration for a country two-story mixed siding gable roof remodel in Chicago
Inspiration for a country two-story mixed siding gable roof remodel in Chicago

 Molly Wood Garden Design
Landscape Design: Molly Wood Garden Design
Architect: Brandon Architects, Inc.
Interior/ Styling: Kelly Nutt Design
Photo Credit: Lane Dittoe
Inspiration for a modern landscaping in Orange County.
Inspiration for a modern landscaping in Orange County.

 Kat Nelson Designs
One of the best ways to have rooms with an open floor plan to flow is to bring some of the same textures such as wood into each room. These wood ceiling beams correspond with the wood kitchen island giving it a great flow.
Lisa Konz Photography
 Moontower

Mid-sized arts and crafts wooden straight wood railing staircase photo in Austin with wooden risers

 Astro Design Inc.
Design & Supply by Astro Design, Ottawa Canada
Timeless yet fresh in its aesthetic and efficient in its layout, this beautiful kitchen is sure to become a well used and thoroughly enjoyed heart and hub of this new home.
Doublespace Photography

Sponsored
Columbus, OH
Hope Restoration & General Contracting
Columbus Design-Build, Kitchen & Bath Remodeling, Historic Renovations
 building Lab, inc.

Eichler in Marinwood - The primary organizational element of the interior is the kitchen. Embedded within the simple post and beam structure, the kitchen was conceived as a programmatic block from which we would carve in order to contribute to both sense of function and organization.
photo: scott hargis
 RR Redesign
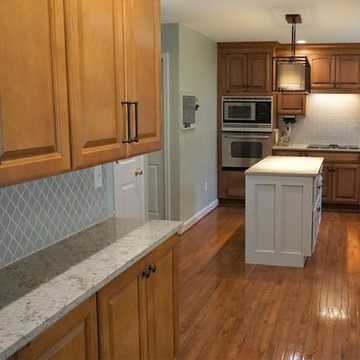
This kitchen update was a beautiful example of affordable design. It was dark and needed more pantry space.
RR Redesign recommended adding a new wall of pantry cabinets and lantern back splash for much needed storage. We recommended not painting of the beautiful maple cabinets and recommended adding judges molding and a light gray color to the kitchen island. New light fixtures, fresh gray/green color to the walls, new larger handles and new tile back splash to the ceiling adds a modern look that my clients love. Didn't break the bank either.

 Colorado Vista Landscape Design, Inc.

Wow! Curb Appeal! Many clients come to me to express how their front yard landscape lacks curb appeal, color, interest, and is just not welcoming. The first recommendation I make is to add a more inviting and functional walkway to their front door. Most sidewalks are off the driveway and difficult to navigate when cars are parked there. The next is to add colorful, albeit low maintenance, and flowering plant material. My installation crew, Showcase Landscape and Irrigation, https://www.facebook.com/Showcase-Landscape-And-Irrigation-262124380507467/ are unsurpassed at the installation of beautiful flagstone walkways, patios and stone work. Showcase just completed this gorgeous walkway and front yard transformation for my client in Fort Collins. Curb appeal is more than just adding plant material as you can see from my design and finished photo below. Thank you Showcase! Design by Tanya Fisher, Colorado Vista Landscape Design, Inc.

Sponsored
Columbus, OH

Structural Remodeling
Franklin County's Heavy Timber Specialists | Best of Houzz 2020!
 RR Redesign
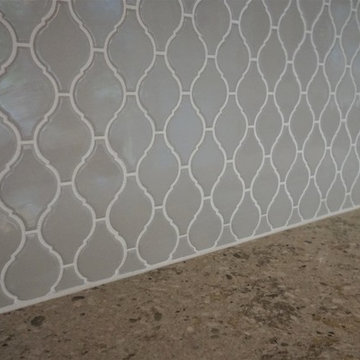
This kitchen update was a beautiful example of affordable design. It was dark and needed more pantry space.
RR Redesign recommended adding a new wall of pantry cabinets and lantern back splash for much needed storage. We recommended not painting of the beautiful maple cabinets and recommended adding judges molding and a light gray color to the kitchen island. New light fixtures, fresh gray/green color to the walls, new larger handles and new tile back splash to the ceiling adds a modern look that my clients love. Didn't break the bank either.
 Cathie Hong Interiors

This Campbell home underwent a full renovation and addition, expanding the kitchen footprint into the rear yard with a new high ceiling and striking glass wall for an indoor/outdoor feel. The style of the home is Japandi, with soft and warm minimalist design elements throughout.

 Kathy Corbet Interiors
Filling a large great room is always a challenge. I used two large matching sofas and designed a large cocktail table to service both sofas. The table was made by Seth Woods.
The sofa fabric is contract grade to be child and pet friendly. The rug is polypropylene and very stain resistant as well.
The window treatments are sheer lined with sheer to filter the light and frame the window nicely.
The sofa table is a custom design. We wanted to bring a metal finish into the room and we wanted to place the 2 storage benches under it to conceal toys. The arched stretcher in the design allows for that. This was fabricated by Small Axe Forge and Daylight Cabinetry.
We used neutral tones and textures to keep the room calm and serene. The red accents were brought in to add warmth and depth.
16