
Search results for "Recommend adding" in Home Design Ideas

 Riverhead Building Supply

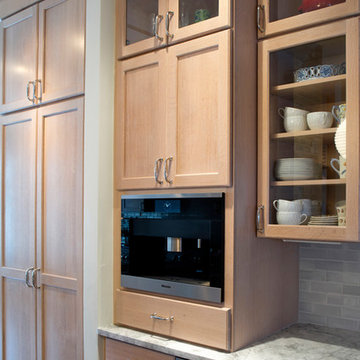
The designer recommended Landmark cabinetry by Tedd Wood Fine Cabinetry. This is a semi-custom line, allowing the designer flexibility to add custom aspects only where necessary.

 Sisson Landscapes
An infiltration basin gets all dressed up!
This is an example of a transitional landscaping in DC Metro.
This is an example of a transitional landscaping in DC Metro.
Find the right local pro for your project

 Ultra Stones
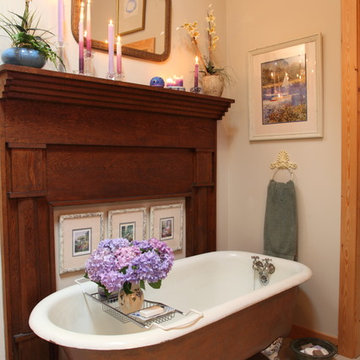
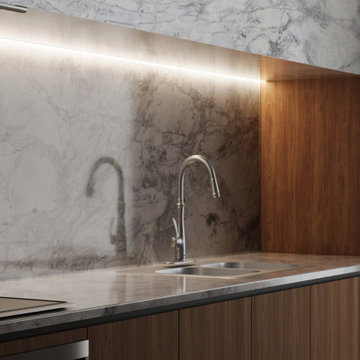
Super White dolomite is a perfect choice for creating elegant and functional spaces. It boasts a brilliant white background elevated by intricate patterns in subtle grey hues that add creative flair to the design scheme of a space. Super White dolomite is recommended for flooring, countertops, and outdoor applications
 Schrader & Companies

Example of a transitional dark wood floor and gray floor indoor basketball/tennis/multi-game court design in Minneapolis with gray walls
 Kountry Kraft

Summit, NJ Transitional Kitchen Designed by Stonington Cabinetry & Design
https://www.kountrykraft.com/photo-gallery/alpine-white-cabinetry-summit-nj-j109884/
#KountryKraft #CustomCabinetry
Cabinetry Style: Penn Line
Door Design: Inset/No Bead TW10 Hybrid
Custom Color: Alpine 25°
Job Number: J109884

Sponsored
Columbus, OH

Hope Restoration & General Contracting
Columbus Design-Build, Kitchen & Bath Remodeling, Historic Renovations
 Arizona Tile

Pietra Italia is a rectified through body porcelain that emulates limestone. It provides a clean, natural stone looks to any environment. It is available in two sizes. Because this material is a porcelain product, minimal maintenance is required. Piece to piece variation in shade or color are inherent in all fired clay products; therefore it is recommended to mix tiles from several boxes at a time during installation to achieve the best range of color.

 Innovative Design Build
"I cannot say enough good things about the Innovative Construction team and work product.
They remodeled our water-damaged, 1930s basement, and exceeded all of our expectations - before and after photos simply cannot do this project justice. The original basement included an awkward staircase in an awkward location, one bedroom, one bathroom, a kitchen and small living space. We had a difficult time imagining that it could be much more than that. Innovative Construction's design team was creative, and thought completely out of the box. They relocated the stairwell in a way we did not think was possible, opening up the basement to reconfigure the bedroom, bathroom, kitchenette, living space, but also adding an office and finished storage room. The end result is as functional as it is beautiful.
As with all construction, particularly a renovation of an old house, there will be inconveniences, it will be messy, and plenty of surprises behind the old walls. The Innovative Construction team maintained a clean and safe work site for 100% of the project, with minimal disruption to our daily lives, even when there was a large hole cut into our main living room floor to accommodate new stairs down to the basement. The team showed creativity and an eye for design when working around some of the unexpected "character" revealed when opening the walls.
The team effectively uses technology to keep everyone on the same page about changes, requests, schedules, contracts, invoices, etc. Everyone is friendly, competent, helpful, and responsive. I felt heard throughout the process, and my requests were responded to quickly and thoroughly. I recommend Innovative Construction without reservation."
 Elms Interior Design
Photography by Michael J. Lee
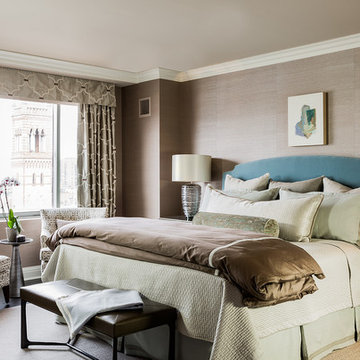
Example of a transitional master dark wood floor bedroom design in Boston
Example of a transitional master dark wood floor bedroom design in Boston
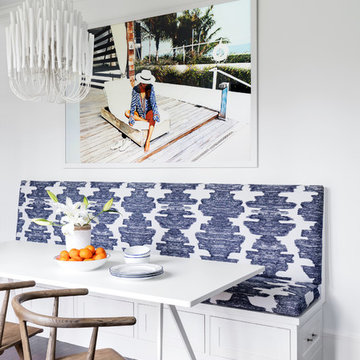
Dining room - transitional dark wood floor and brown floor dining room idea in New York with white walls

 Hardwood Lumber Company
"Beautiful piece of Walnut. Came on time and very well packed! We also bought matching shelves. I chose to finish the products myself. I just added multiple coats of watetlox, no stain and it turned out absolutely beautiful. The wood was an excellent price! Highly recommend!"
 Hardwood Lumber Company
"Beautiful piece of Walnut. Came on time and very well packed! We also bought matching shelves. I chose to finish the products myself. I just added multiple coats of watetlox, no stain and it turned out absolutely beautiful. The wood was an excellent price! Highly recommend!"

Sponsored
Columbus, OH

Structural Remodeling
Franklin County's Heavy Timber Specialists | Best of Houzz 2020!

 Alison Kandler Interior Design
Bret Gum for Romantic Homes
Example of a small cottage chic open concept family room design in Los Angeles with white walls
Example of a small cottage chic open concept family room design in Los Angeles with white walls
 Jamie Merida Interiors
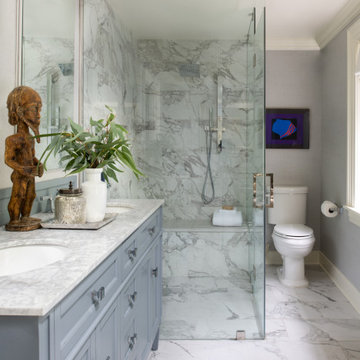
Glassed in shower and double sinks of the primary bathroom at Boxwood Hill.
Inspiration for a mid-sized transitional master marble tile marble floor and double-sink freestanding bathtub remodel in Baltimore with blue cabinets, gray walls, marble countertops and a hinged shower door
Inspiration for a mid-sized transitional master marble tile marble floor and double-sink freestanding bathtub remodel in Baltimore with blue cabinets, gray walls, marble countertops and a hinged shower door

 Design Manifest
High end, highly custom complete kitchen remodel with amazing details.
THE KEY FEATURES IN THIS PHOTO
- Snack Zone: a place away from the work zone to house the toaster, coffeemaker and microwave
- Dish/ Cutlery Storage: Two sets of dishes and cutlery also store in the cabinets on the snack zone wall.
- Ample Cooking storage: Two 45″ and 33″ base cabinets with adjustable roll-out shelves provide ample space for pots/ pans / cooking supplies
-Custom hood
.
Photo by Courtney Apple
 Basel Place Interiors
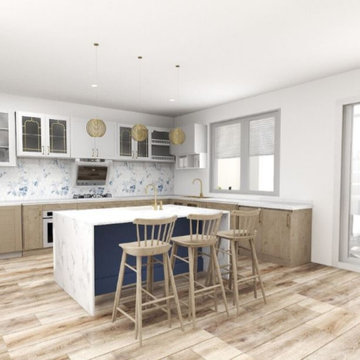
3d Rendering of the Modern Coastal Kitchen. With a medium grey wood flooring, we wanted to bring the similar color to the counter stools and lower cabinets. To help lighten the space, we recommended white cabinets that balances with their white walls. However, we needed to find a way to bring the blue in from the Great Room across from the Kitchen. We went with a navy blue center island with a waterfall marble top. The marble countertop is carried over throughout the lower cabinets on the walls. The backsplash adds a modern nod to the hexagon shape with dark blue veins throughout add that pop of color to the back walls. To accent the space and add warmth to the home, we recommended gold fixtures on their faucets and hardware.

Sponsored
Delaware, OH

Buckeye Basements, Inc.
Central Ohio's Basement Finishing ExpertsBest Of Houzz '13-'21

 Tracey Stephens Design, LLC
Wing Wong/Memories TTL
Inspiration for a mid-sized transitional u-shaped slate floor and gray floor eat-in kitchen remodel in New York with a farmhouse sink, recessed-panel cabinets, white cabinets, marble countertops, white backsplash, brick backsplash, paneled appliances and a peninsula
Inspiration for a mid-sized transitional u-shaped slate floor and gray floor eat-in kitchen remodel in New York with a farmhouse sink, recessed-panel cabinets, white cabinets, marble countertops, white backsplash, brick backsplash, paneled appliances and a peninsula
 Basel Place Interiors
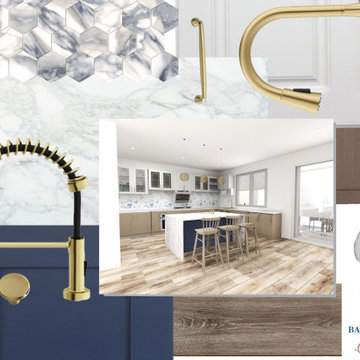
This Moodboard offers the client a 3D rendering of the space and product/material selections. With a medium grey wood flooring, we wanted to bring the similar color to the counter stools and lower cabinets. To help lighten the space, we recommended white cabinets that balances with their white walls. However, we needed to find a way to bring the blue in from the Great Room across from the Kitchen. We went with a navy blue center island with a waterfall marble top. The marble countertop is carried over throughout the lower cabinets on the walls. The backsplash adds a modern nod to the hexagon shape with dark blue veins throughout add that pop of color to the back walls. To accent the space and add warmth to the home, we recommended gold fixtures on their faucets and hardware.

23