
Search results for "Recommend products" in Home Design Ideas
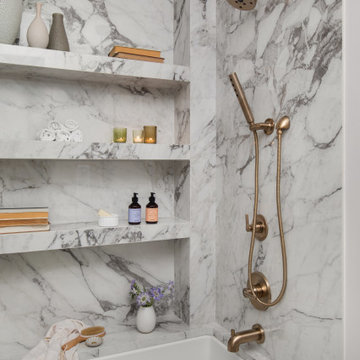

 Lauren Levant

Example of a large trendy master gray tile gray floor and concrete floor double shower design with flat-panel cabinets, medium tone wood cabinets, a one-piece toilet, gray walls, a vessel sink, a hinged shower door, black countertops and concrete countertops

 Hardwood Lumber Company
"This company has been amazing to deal with. The quality of their product is exceptional and I would highly recommend them. Extremely fair pricing as well!" Misty
Find the right local pro for your project
 Hardwood Lumber Company
"This company has been amazing to deal with. The quality of their product is exceptional and I would highly recommend them. Extremely fair pricing as well!" Misty
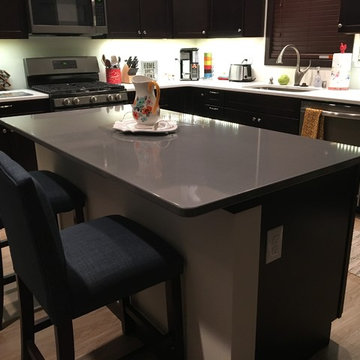
 Elegant Stone Products, Inc.
Hi Jeff,
Here are some pics of our kitchen.
We are so happy we decided to go with the Hanstone quartz. It is such a beautiful finish. We loved the selection of colors available. We are also glad we decided to go with Elegant Stone Products, they had great customer service and the best price on the countertops we wanted. We would absolutely recommend Elegant Stone Products to anyone!
Thanks! Justin and Jen Kohls
 Hardwood Lumber Company
"Beautiful piece of Walnut. Came on time and very well packed! We also bought matching shelves. I chose to finish the products myself. I just added multiple coats of watetlox, no stain and it turned out absolutely beautiful. The wood was an excellent price! Highly recommend!"

 Simon-Wallace Design Inc.
Study room - transitional carpeted study room idea in New York with white walls and no fireplace
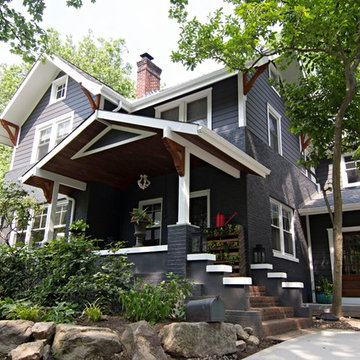
 Westlake Royal Building Products
Premium siding from Celect® Cellular Composite Siding by Royal® is made from recyclable, state-of-the-art cellular materials. Which means it faithfully reproduces the deep grain texture and solid heft of real wood. And every style is equally unaffected by mold, mildew, weather and the effects of time.
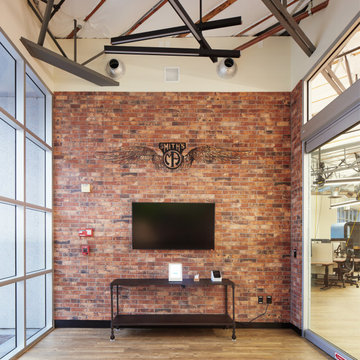
 Arizona Tile
The Castle Brick Series offers five colors with beautiful variety. A coordinating corner piece provides increased flexibility for design applications. Because this material is a porcelain product, minimal maintenance is required. There can be noticeable variances between pieces, so it is important and recommended that a range of this product be viewed before finalizing a purchase.
 Hardwood Lumber Company
"Beautiful piece of Walnut. Came on time and very well packed! We also bought matching shelves. I chose to finish the products myself. I just added multiple coats of watetlox, no stain and it turned out absolutely beautiful. The wood was an excellent price! Highly recommend!"
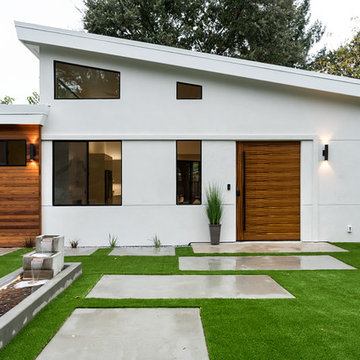
 GoGreen Builders
Example of a mid-sized minimalist white one-story stucco flat roof design in San Francisco with a shingle roof

 ShedsPA
This is a standard A-Frame with an upgrade to vinyl siding and optional shutters. We recommend a clean stone base to provide drainage and a level platform for your shed.

 Signature Stamped Concrete, LLC
This concrete driveway is colored and textured to mimic London Cobblestone. We replaced a worn out asphalt driveway. The price point on this was one third the cost of real cobblestone. Being concrete means it will remain flat, be weed free, will not rut like asphalt, and cleans up easily and quickly because of the sealed surface.

 RRS Design + Build, LLC
Allison Cartwright
RRS Design + Build is a Austin based general contractor specializing in high end remodels and custom home builds. As a leader in contemporary, modern and mid century modern design, we are the clear choice for a superior product and experience. We would love the opportunity to serve you on your next project endeavor. Put our award winning team to work for you today!
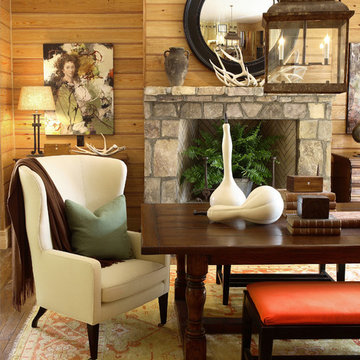
 Robert Brown Interior Design
A mountain house dining room designed by Robert Brown in Cashiers, North Carolina.
Mountain style dining room photo in Atlanta
Mountain style dining room photo in Atlanta

 Kowalske Kitchen & Bath
Kowalske Kitchen & Bath was hired as the bathroom remodeling contractor for this Delafield master bath and closet. This black and white boho bathrooom has industrial touches and warm wood accents.
The original space was like a labyrinth, with a complicated layout of walls and doors. The homeowners wanted to improve the functionality and modernize the space.
The main entry of the bathroom/closet was a single door that lead to the vanity. Around the left was the closet and around the right was the rest of the bathroom. The bathroom area consisted of two separate closets, a bathtub/shower combo, a small walk-in shower and a toilet.
To fix the choppy layout, we separated the two spaces with separate doors – one to the master closet and one to the bathroom. We installed pocket doors for each doorway to keep a streamlined look and save space.
BLACK & WHITE BOHO BATHROOM
This master bath is a light, airy space with a boho vibe. The couple opted for a large walk-in shower featuring a Dreamline Shower enclosure. Moving the shower to the corner gave us room for a black vanity, quartz counters, two sinks, and plenty of storage and counter space. The toilet is tucked in the far corner behind a half wall.
BOHO DESIGN
The design is contemporary and features black and white finishes. We used a white cararra marble hexagon tile for the backsplash and the shower floor. The Hinkley light fixtures are matte black and chrome. The space is warmed up with luxury vinyl plank wood flooring and a teak shelf in the shower.
HOMEOWNER REVIEW
“Kowalske just finished our master bathroom/closet and left us very satisfied. Within a few weeks of involving Kowalske, they helped us finish our designs and planned out the whole project. Once they started, they finished work before deadlines, were so easy to communicate with, and kept expectations clear. They didn’t leave us wondering when their skilled craftsmen (all of which were professional and great guys) were coming and going or how far away the finish line was, each week was planned. Lastly, the quality of the finished product is second to none and worth every penny. I highly recommend Kowalske.” – Mitch, Facebook Review



 Remedy Design
Transitional l-shaped black floor dedicated laundry room photo in Salt Lake City with an undermount sink, shaker cabinets, black cabinets, gray backsplash, mosaic tile backsplash, black walls, a side-by-side washer/dryer and white countertops



 Innovative Design Build
"I cannot say enough good things about the Innovative Construction team and work product.
They remodeled our water-damaged, 1930s basement, and exceeded all of our expectations - before and after photos simply cannot do this project justice. The original basement included an awkward staircase in an awkward location, one bedroom, one bathroom, a kitchen and small living space. We had a difficult time imagining that it could be much more than that. Innovative Construction's design team was creative, and thought completely out of the box. They relocated the stairwell in a way we did not think was possible, opening up the basement to reconfigure the bedroom, bathroom, kitchenette, living space, but also adding an office and finished storage room. The end result is as functional as it is beautiful.
As with all construction, particularly a renovation of an old house, there will be inconveniences, it will be messy, and plenty of surprises behind the old walls. The Innovative Construction team maintained a clean and safe work site for 100% of the project, with minimal disruption to our daily lives, even when there was a large hole cut into our main living room floor to accommodate new stairs down to the basement. The team showed creativity and an eye for design when working around some of the unexpected "character" revealed when opening the walls.
The team effectively uses technology to keep everyone on the same page about changes, requests, schedules, contracts, invoices, etc. Everyone is friendly, competent, helpful, and responsive. I felt heard throughout the process, and my requests were responded to quickly and thoroughly. I recommend Innovative Construction without reservation."
6