
Search results for "Recommend" in Home Design Ideas
 JSE Interior Design
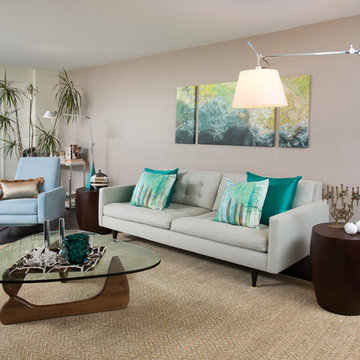
Rich dark floors and light walls provide a warm backdrop for pops of greens and blues throughout this contemporary residence.
Living room - 1950s living room idea in New York with gray walls
Living room - 1950s living room idea in New York with gray walls

 Laney LA, Inc.
Rather than starting with an outcome in mind, this 1,400 square foot residence began from a polemic place - exploring shared conviction regarding the concentrated power of living with a smaller footprint. From the gabled silhouette to passive ventilation, the home captures the nostalgia for the past with the sustainable practices of the future.
While the exterior materials contrast a calm, minimal palette with the sleek lines of the gabled silhouette, the interior spaces embody a playful, artistic spirit. From the hand painted De Gournay wallpaper in the master bath to the rugged texture of the over-grouted limestone and Portuguese cobblestones, the home is an experience that encapsulates the unexpected and the timeless.
 JAMES DIXON ARCHITECT PC
John Kane / Silver Sun Studio
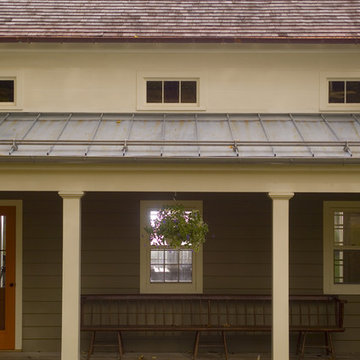
Country porch photo in New York with decking and a roof extension
Country porch photo in New York with decking and a roof extension
Find the right local pro for your project

 LOCKHART SUVER
Farmhouse dark wood floor and brown floor living room photo in Seattle with white walls, a standard fireplace and a brick fireplace
 Sarahliz Lawson Design

New Modern House Construction in Palo Alto, California
Builder: Ammirato Construction
Photography: David Duncan Livingston
Inspiration for a contemporary dark wood floor and brown floor great room remodel in San Francisco with white walls
Inspiration for a contemporary dark wood floor and brown floor great room remodel in San Francisco with white walls
 Meghan Carter Design Inc.
Stephani Buchman Photography

Mid-sized transitional kids' blue tile and mosaic tile marble floor and white floor bathroom photo in Toronto with a trough sink, gray cabinets, blue walls, quartz countertops, a one-piece toilet, white countertops and recessed-panel cabinets
Mid-sized transitional kids' blue tile and mosaic tile marble floor and white floor bathroom photo in Toronto with a trough sink, gray cabinets, blue walls, quartz countertops, a one-piece toilet, white countertops and recessed-panel cabinets
 Wm Ohs Showrooms
Emily Minton Redfeild
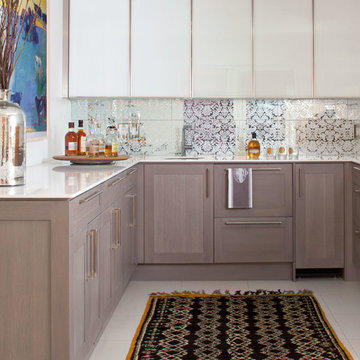
Home bar - mid-sized transitional u-shaped white floor home bar idea in Denver with mirror backsplash and white countertops
Home bar - mid-sized transitional u-shaped white floor home bar idea in Denver with mirror backsplash and white countertops
 Montana Expressions
Lark Gilmer-Smothermon

Trendy guest bedroom photo in Other with gray walls and no fireplace
Trendy guest bedroom photo in Other with gray walls and no fireplace


 2Scale Architects
photography by Benjamin Hill Photography

Transitional beige two-story mixed siding gable roof idea in Houston
Transitional beige two-story mixed siding gable roof idea in Houston
 Andrea Schumacher Interiors
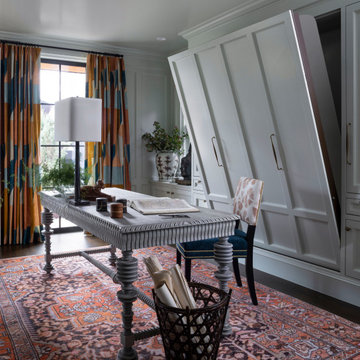
An office doubles as a guest room, with a luxurious modern aesthetic and a secret murphy bed.
Eclectic home office photo in Denver
Eclectic home office photo in Denver



 Axial Arts Architecture
This project was designed to accommodate the client’s wish to have a traditional and functional barn that could also serve as a backdrop for social and corporate functions. Several years after it’s completion, this has become just the case as the clients routinely host everything from fundraisers to cooking demonstrations to political functions in the barn and outdoor spaces. In addition to the barn, Axial Arts designed an indoor arena, cattle & hay barn, and a professional grade equipment workshop with living quarters above it. The indoor arena includes a 100′ x 200′ riding arena as well as a side space that includes bleacher space for clinics and several open rail stalls. The hay & cattle barn is split level with 3 bays on the top level that accommodates tractors and front loaders as well as a significant tonnage of hay. The lower level opens to grade below with cattle pens and equipment for breeding and calving. The cattle handling systems and stocks both outside and inside were designed by Temple Grandin- renowned bestselling author, autism activist, and consultant to the livestock industry on animal behavior. This project was recently featured in Cowboy & Indians Magazine. As the case with most of our projects, Axial Arts received this commission after being recommended by a past client.
 Splash Home Interiors
Photography by Tom Harper Photography

Example of a mid-sized transitional l-shaped ceramic tile eat-in kitchen design in Atlanta with a farmhouse sink, marble countertops, white backsplash, subway tile backsplash, stainless steel appliances, an island, flat-panel cabinets and dark wood cabinets
Example of a mid-sized transitional l-shaped ceramic tile eat-in kitchen design in Atlanta with a farmhouse sink, marble countertops, white backsplash, subway tile backsplash, stainless steel appliances, an island, flat-panel cabinets and dark wood cabinets
 Francesca Owings Interior Design
Dining Room
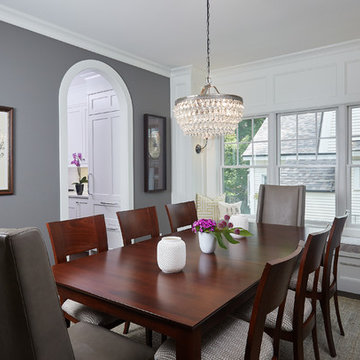
Dining room - large traditional dark wood floor dining room idea in Grand Rapids with gray walls and no fireplace
Dining room - large traditional dark wood floor dining room idea in Grand Rapids with gray walls and no fireplace
 Vujovich Design Build, Inc.

The old powder room was situated right off an unheated side entry and was a cold space in the winter. It even had a window that looked out directly at the side door from the toilet.
The footprint of the room is much the same as before, but now it’s a warm and private bath that’s not afraid to show some personality!
COREY GAFFER PHOTOGRAPHY

 Coco Maison Design
We planned a thoughtful redesign of this beautiful home while retaining many of the existing features. We wanted this house to feel the immediacy of its environment. So we carried the exterior front entry style into the interiors, too, as a way to bring the beautiful outdoors in. In addition, we added patios to all the bedrooms to make them feel much bigger. Luckily for us, our temperate California climate makes it possible for the patios to be used consistently throughout the year.
The original kitchen design did not have exposed beams, but we decided to replicate the motif of the 30" living room beams in the kitchen as well, making it one of our favorite details of the house. To make the kitchen more functional, we added a second island allowing us to separate kitchen tasks. The sink island works as a food prep area, and the bar island is for mail, crafts, and quick snacks.
We designed the primary bedroom as a relaxation sanctuary – something we highly recommend to all parents. It features some of our favorite things: a cognac leather reading chair next to a fireplace, Scottish plaid fabrics, a vegetable dye rug, art from our favorite cities, and goofy portraits of the kids.
---
Project designed by Courtney Thomas Design in La Cañada. Serving Pasadena, Glendale, Monrovia, San Marino, Sierra Madre, South Pasadena, and Altadena.
For more about Courtney Thomas Design, see here: https://www.courtneythomasdesign.com/
To learn more about this project, see here:
https://www.courtneythomasdesign.com/portfolio/functional-ranch-house-design/

 Lucy Harris Studio
Notable decor elements include: Camerich Crescent bed, Matteo vintage cotton duvet cover, Flos Mod 265 sconce, Bocci collection 28 pendant, William Earle Hal side table.
Photography: Francesco Bertocci

 Lissa Lee Hickman

Large transitional u-shaped medium tone wood floor and brown floor kitchen photo in Phoenix with a farmhouse sink, shaker cabinets, white cabinets, white backsplash, stainless steel appliances, an island and white countertops
111