
Search results for "Recommend" in Home Design Ideas


 Axial Arts Architecture
This project was designed to accommodate the client’s wish to have a traditional and functional barn that could also serve as a backdrop for social and corporate functions. Several years after it’s completion, this has become just the case as the clients routinely host everything from fundraisers to cooking demonstrations to political functions in the barn and outdoor spaces. In addition to the barn, Axial Arts designed an indoor arena, cattle & hay barn, and a professional grade equipment workshop with living quarters above it. The indoor arena includes a 100′ x 200′ riding arena as well as a side space that includes bleacher space for clinics and several open rail stalls. The hay & cattle barn is split level with 3 bays on the top level that accommodates tractors and front loaders as well as a significant tonnage of hay. The lower level opens to grade below with cattle pens and equipment for breeding and calving. The cattle handling systems and stocks both outside and inside were designed by Temple Grandin- renowned bestselling author, autism activist, and consultant to the livestock industry on animal behavior. This project was recently featured in Cowboy & Indians Magazine. As the case with most of our projects, Axial Arts received this commission after being recommended by a past client.


Find the right local pro for your project




 Meyer Design
This beautiful modern farmhouse exterior blends board & batten siding with horizontal siding for added texture. The black and white color scheme is incredibly bold; but given an earth tone texture provided by the natural stone wainscoting and front porch piers.

Inspiration for a contemporary light wood floor and brown floor family room remodel in Philadelphia with a tv stand and multicolored walls
 Landed Interiors
Photography by Brad Knipstein

Alcove bathtub - mid-sized contemporary 3/4 green tile and ceramic tile porcelain tile, gray floor and single-sink alcove bathtub idea in San Francisco with flat-panel cabinets, medium tone wood cabinets, white walls, a trough sink, quartz countertops, gray countertops and a built-in vanity
Alcove bathtub - mid-sized contemporary 3/4 green tile and ceramic tile porcelain tile, gray floor and single-sink alcove bathtub idea in San Francisco with flat-panel cabinets, medium tone wood cabinets, white walls, a trough sink, quartz countertops, gray countertops and a built-in vanity

 Traci Rauner Design
Great room remodel with stone fire place surround, cherry built ins and light hardwood flooring.
Photo credit: Karly Rauner
Inspiration for a timeless open concept light wood floor living room remodel with a stone fireplace, beige walls, a standard fireplace and a media wall
Inspiration for a timeless open concept light wood floor living room remodel with a stone fireplace, beige walls, a standard fireplace and a media wall


 Dave Fox Design Build Remodelers
Bathroom Concept - White subway tile, walk-in shower, teal ceiling, white small bathroom in Columbus
Bathroom - small transitional master white tile and subway tile marble floor bathroom idea in Columbus
Bathroom - small transitional master white tile and subway tile marble floor bathroom idea in Columbus

 Christopher Hall Architect, Inc.
In the kitchen looking toward the living room. Expansive window over kitchen sink. Custom stainless hood on soap stone. White marble counter tops. Combination of white painted and stained oak cabinets. Tin ceiling inlay above island.
Greg Premru

 Burnham Design
Inspiration for a transitional marble floor freestanding bathtub remodel in Los Angeles with an undermount sink, flat-panel cabinets, white cabinets, marble countertops and gray walls

 City Homes, LLC
Custom white grommet bunk beds model white gray bedding, a trundle feature and striped curtains. A wooden ladder offers a natural finish to the bedroom decor around shiplap bunk bed trim. Light gray walls in Benjamin Moore Classic Gray compliment the surrounding color theme while red pillows offer a pop of contrast contributing to a nautical vibe. Polished concrete floors add an industrial feature to this open bedroom space.

 Fougeron Architecture FAIA
Photo by Joe Fletcher
Artwork on Wall by Christopher Winter ("Songs of Innocence I")
Inspiration for a contemporary formal gray floor and concrete floor living room remodel in San Francisco with white walls, a two-sided fireplace and no tv
Inspiration for a contemporary formal gray floor and concrete floor living room remodel in San Francisco with white walls, a two-sided fireplace and no tv
 Martinkovic Milford Architects
Photo by Blake Thompson
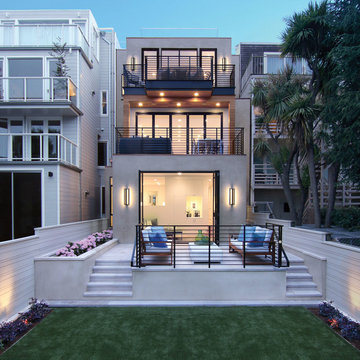
Contemporary gray three-story stucco flat roof idea in San Francisco
Contemporary gray three-story stucco flat roof idea in San Francisco

 J.E. Kelley Designs
Mark Mahan and Rey Au
Kitchen and living room renovation. Door and window replacement
Country brick floor entryway photo with white walls and a white front door
Country brick floor entryway photo with white walls and a white front door



 Inspired Closets Vermont
What's the key to crafting the most delicious meal? If you ask us, it starts in your organized pantry where you can clearly see and therefore use up what you have. If it drives you crazy walking into a pantry space that is disorganized and cluttered, give us a call today! We offer a free design consultation where we make recommendations tailored to your space.
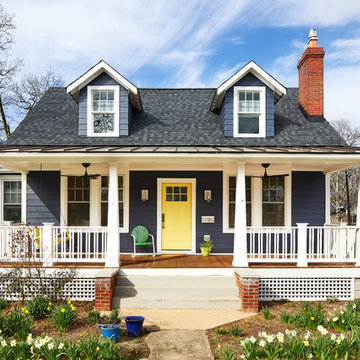
 WINN Design+Build
Mid-sized transitional blue two-story concrete fiberboard gable roof idea in DC Metro with a mixed material roof
17