
Search results for "Recommend" in Home Design Ideas

 ísARK Studio
It was important to isARK establish a welcoming approach to the home. The grand terraced steps lead you to the unmistakable new front entry and into the foyer.
 Charmean Neithart Interiors
Photos by Erika Bierman www.erikabiermanphotography.com
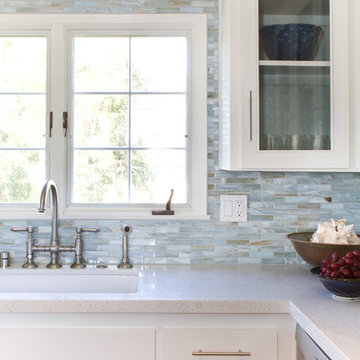
Kitchen - coastal kitchen idea in San Diego
Kitchen - coastal kitchen idea in San Diego

 AP Builders
Inspiration for a mid-sized timeless master white tile and stone tile marble floor home design remodel in Houston with an undermount sink, shaker cabinets, white cabinets, marble countertops, a two-piece toilet and gray walls
Find the right local pro for your project

 DGI Design x Build
Devon Grace Interiors designed a luxurious primary bathroom that features a grey double vanity with shaker style cabinetry doors. Ceramic wall tile, quartz countertops and backsplash, and brass wall-mounted faucets add natural textures and warmth to the space.

 Ingui Architecture
Example of a classic multicolored floor powder room design in New York with recessed-panel cabinets, medium tone wood cabinets, blue walls and an undermount sink



 Emerick Architects
Inspiration for a huge mid-century modern master porcelain tile and gray floor freestanding bathtub remodel in Portland with flat-panel cabinets, white walls, an undermount sink, quartz countertops, a hinged shower door and medium tone wood cabinets






 Carter Kay Interiors
Inspiration for a rustic medium tone wood floor single front door remodel in Atlanta with a medium wood front door

 Lindye Galloway Interiors
Chad Mellon Photographer
Living room - large modern open concept medium tone wood floor and brown floor living room idea in Orange County with white walls, a standard fireplace, a tile fireplace and a wall-mounted tv
Living room - large modern open concept medium tone wood floor and brown floor living room idea in Orange County with white walls, a standard fireplace, a tile fireplace and a wall-mounted tv



 Hammond Design
In the third floor library we had custom built bookcases constructed with a strong geometric pattern. The shelves were finished in a high gloss black to make them stand out against the white walls.
Photo: Eric Roth

 Inplace Studio
Expressive Architectural Photography
Bathroom - small contemporary master porcelain tile and gray tile porcelain tile bathroom idea in San Diego with flat-panel cabinets, medium tone wood cabinets, beige walls, a vessel sink and quartz countertops
Bathroom - small contemporary master porcelain tile and gray tile porcelain tile bathroom idea in San Diego with flat-panel cabinets, medium tone wood cabinets, beige walls, a vessel sink and quartz countertops
 SHM Architects
Photography: Nathan Schroder

Example of a trendy l-shaped kitchen design in Dallas with flat-panel cabinets, gray cabinets, gray backsplash and stainless steel appliances
Example of a trendy l-shaped kitchen design in Dallas with flat-panel cabinets, gray cabinets, gray backsplash and stainless steel appliances

 KuDa Photography
Urban l-shaped concrete floor kitchen photo in Portland with stainless steel appliances, red walls, an island, stainless steel cabinets, an undermount sink and red backsplash
 William Hezmalhalch Architects
Pet Suites
Photo by Arthur Gomez

Utility room - huge ceramic tile utility room idea in Orange County with gray walls, a stacked washer/dryer and black cabinets
Utility room - huge ceramic tile utility room idea in Orange County with gray walls, a stacked washer/dryer and black cabinets

 Davitt Design Build, Inc.
Nat Rea
Inspiration for a timeless enclosed medium tone wood floor living room remodel in Providence with blue walls
Inspiration for a timeless enclosed medium tone wood floor living room remodel in Providence with blue walls

 Emerald Coast Real Estate Photography
© Erin Parker, Emerald Coast real Estate Photography, LLC
Large beach style living room photo in Miami with beige walls, no fireplace and no tv
Large beach style living room photo in Miami with beige walls, no fireplace and no tv
13