
Search results for "Recommended external" in Home Design Ideas


 Studio TOOP
design: Studio TOOP, 2010
location: Soest, NL
status: built 2011 - garden: Visser Groen, veranda: Stephen McConnell (Designed In)
photo: Jolanthe Lalkens, 2013
On the top of the list of wishes for this design was a large veranda that would serve as the focus of the garden. Situated in the back and spanning the full width of the garden the veranda we wound up building definitely fit the bill. When you walk into the garden, but even from inside the house, it is the first thing you notice.
Beyond the veranda, the rest of the design is kept fairly simple. A grass field around the pre-existing Magnolia (what luck to have that!) and four box-lined beds with cottage flower cut in a classical pattern into the terrace of natural stone.
 Backyard X-Scapes Inc.
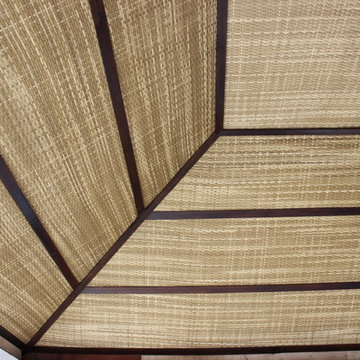
Virosurface™ is the age-defying, high-performance indoor or outdoor wall coverings that are non-toxic and UV tested. These fibers are fully water-resistant and insensitive to sun, chlorine and harsh weathering. Available in four distinctive weaves; Basket weave, Trifecta, Herringbone and Bandeau. Viro Surface from Viro Build is produced from artificial fiber matting extrusions woven from polyethylene bases plastic to mimic natural fibers. These synthetic matting’s are eco-friendly and 100% biodegradable. Uses for residential and commercial applications include surfacing and paneling projects, wall coverings, wainscoting, Palapa underpayments ceilings, and cabana mats.
Find the right local pro for your project

 806 Outdoors Ltd Co
Inspiration for a mid-sized timeless backyard patio kitchen remodel in Austin with decking and a roof extension

 Dovetail Group LLC

The Ipe decking was installed wit hidden stainless steel screws and matching Ipe plugs
Example of a mid-sized minimalist side yard outdoor shower deck design in Philadelphia with no cover
Example of a mid-sized minimalist side yard outdoor shower deck design in Philadelphia with no cover





 West of Main Design
Christian Mackie
Inspiration for a small eclectic marble floor front door remodel in Ottawa
Inspiration for a small eclectic marble floor front door remodel in Ottawa
 Field Architecture
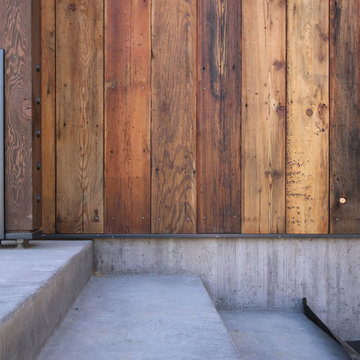
Sentinel stretches across the brow of a winding grade break high above the Napa Valley. This seasonal residence was conceived as an agrarian compound which draws inspiration from its agricultural roots and takes a leap forward in innovative construction and a modern expression of timber and steel craft.
A gently curving gravel drive circuits the lower end of the vineyard, announcing the arrival on the property. The drive slowly straightens to align with the vineyard rows to the North and the long axis of the residential structures to the South. Three gable-end barn forms follow the ordered lines of the vineyard to one side, and on the other, hug the rock-lined edge of the forest. Flanked by main residence and guest residence on either side, the taller, middle barn structure steps back from the forest to form a broad terrace. An elegant trellised colonnade threads through the three buildings, providing shade and dappled light to the terrace – a private place for food and wine to be enjoyed overlooking the magnificent valley below.



 The Green Room Landscape Architecture
next project
previous project
In the historic community of Casa Blanca in Paradise Valley sits this beautiful and simplistic garden--one that is both secluded and peaceful due to its walled-in enclosures. The elegant foliage palette harmonizes outdoor living at its finest. Cast concrete slabs set the rhythm for the space while succulents and trailing herbs sneak through the hardscape breaks. The sense of privacy and calm created by the vined walls is unparalleled, especially when juxtaposed with the uplifting color from the fields of flax surrounding this truly unique secret garden in the Sonoran Desert.

 Deco Footprint
The search was on for a retaining/seat wall face stone that would complement the Smoked Pine Borealis paver. The new Dark Ridge color Pro-Fit Alpine Ledgestone by Boral really jumped out at the client as he browsed my manufacturer catalogs.

 Meadowlark Design+Build
Exterior remodel, new windows and doors, painted brick, curb appeal in Ann Arbor, MI
Mid-sized cottage white two-story brick and board and batten house exterior idea in Detroit with a black roof
Mid-sized cottage white two-story brick and board and batten house exterior idea in Detroit with a black roof

 The Dan Company
Explore the elegance of this Architectural Digest-featured bathroom in a Nashville home, thoughtfully designed by award-winning designers Lauren Bradshaw and Sarah Sherman Samuel. Centered around the Ascension line freestanding natural copper clawfoot bathtub from Re's Parish Collection, inspired by the picturesque landscapes of Louisiana, this bathroom is a testament to luxury and design excellence. The bathtub is paired with high-end Delta Victorian brass tub fixtures, enhancing its allure.
Adjacent to the tub, the space features a sophisticated Kingston brass vanity sink atop a Mason porcelain console, contributing to the room's refined contemporary aesthetic. Enhancing the functionality and style, custom recessed cabinetry is seamlessly integrated into the walls, providing streamlined storage solutions without compromising the sleek design.
The flooring and baseboards are adorned with custom sheet tiles from Fire Clay Tile, specifically the Akoya and Halite designs, which bring an artisanal and eco-conscious touch to the space. These tiles not only add a layer of luxury but also resonate with the room's modern and artistic vibe. The walls and ceiling boast a unique faux finish paint application, complementing the custom tile work and adding depth to the room's overall ambiance.
This bathroom renovation showcases the harmonious blend of modern luxury and sustainable design, making it a highlight of Nashville's residential architecture and a distinguished project on Houzz.
Photography: Joseph Bradshaw

 ANT SERVICE CORPORATION
Windmill series is a popular collection among our customers, composed of black, white triangle mosaic tiles in windmill pattern, going to create a dynamic installation and liven up the whole space design!

 NB Interiors UK
Bespoke made wardrobes with cutout handle detail.
Sprayed in F&B Peignoir.
Bedroom - mid-sized contemporary master carpeted, gray floor and vaulted ceiling bedroom idea in Essex with gray walls
Bedroom - mid-sized contemporary master carpeted, gray floor and vaulted ceiling bedroom idea in Essex with gray walls


16