
Search results for "Recommends" in Home Design Ideas
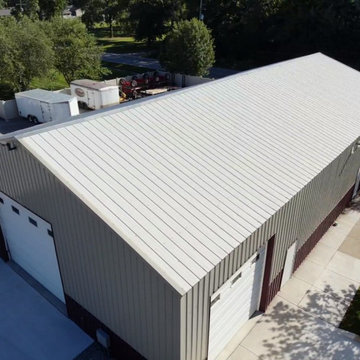
 Total Roofing and Construction Services
This metal warehouse was in need of roofing maintenance. Our staff of project managers recommended completing a roof coating instead of a complete tear off or built up system. This is an excellent alternative to installing roofing systems. Our installers and team did a great job!
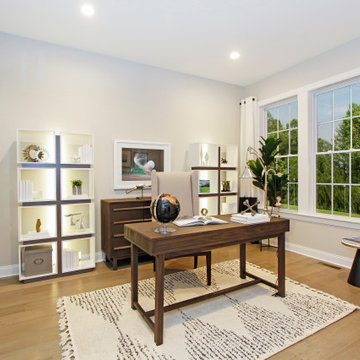
 BA Staging & Interiors
This model home was created for a new 55+ recommended community located on a beautiful golf course. Mixed accents, on-trend blues and modern accessories were used to create a cool yet welcoming space.

Find the right local pro for your project
 Custom Kitchens by John Wilkins, Inc.
Francis Combes
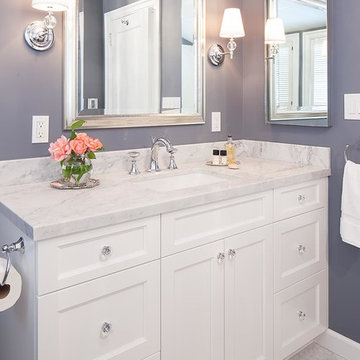
Inspiration for a mid-sized transitional master white tile and ceramic tile marble floor alcove bathtub remodel in San Francisco with an undermount sink, shaker cabinets, white cabinets, marble countertops, a two-piece toilet and blue walls
Inspiration for a mid-sized transitional master white tile and ceramic tile marble floor alcove bathtub remodel in San Francisco with an undermount sink, shaker cabinets, white cabinets, marble countertops, a two-piece toilet and blue walls
 FURNPLUS (PTY) LTD
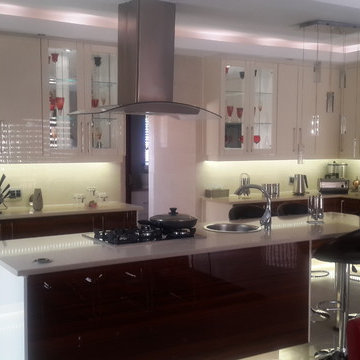
When my husband and I decided to remodel our kitchen we contacted Faried at Furnplus who was highly recommended by a friend of mine.
With the help and guidance of Furnplus and their staff our daunting task was turned into a beautiful and functional kitchen which I am so proud of.
Not only did they guide us through the whole project by providing us with 3D drawings and presenting us with a wide selection of materials to choose from, they also coordinated where the electrical points and plumbing must be placed.
Even after the project was completed I can still rely on them for their after sales service. I would recommend their services to anyone wanting to remodel their kitchen or bedroom.
Razia and Hassen
011 854 5602
 CSP International Staging Training Academy
Christine Rae
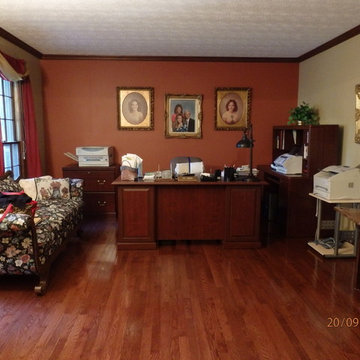
First impressions count! This is the first room off the hallway and used as a work from home centre. The owner wanted the office to remain functional even though recommended to relocate to the fourth bedroom
 Full Bloom Cottage
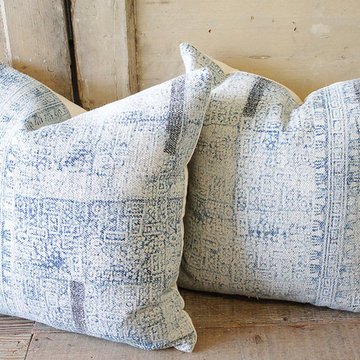
Measure: 22 x 22 Cotton pillow in an over-dyed boho chic pattern in faded blues. Solid back with zipper closure. These beautiful pillows were inspired from the new movie Home Again, creating a relaxed California boho chic vibe. New, custom-made to order. Dry clean recommended. Insert not included.
 Pineapple House Interior Design
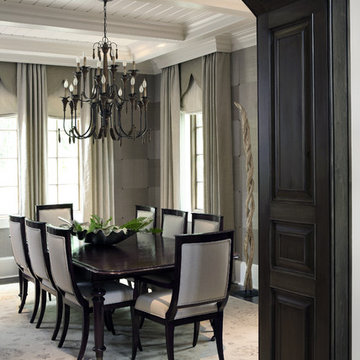
Our client wanted their dream home to be an informal place where they could easily entertain and enjoy themselves. We were awarded the interior design and architectural specification package, which allowed us to recommend substantial alterations prior to construction, including raising the ceiling height, removing walls, reconfiguring rooms and entrances, and specifying appealing ceiling, wall and flooring treatments. In this dining room, we added a partial wall and a dark, wood stained transition arch. The partial wall increases the feel of privacy in the room. We cut wallpaper into squares and turned each square when hanging it, to create a subtle, textured visual effect. Each corner has nail head accents. We added a gothic-inspired valance to the window treatments and integrated the drapery cornices into crown molding. This creates crown molding along the room's perimeter with a flowing, seamless appearance.
Chris Little Photography

 Shaker Shoppe, Inc.
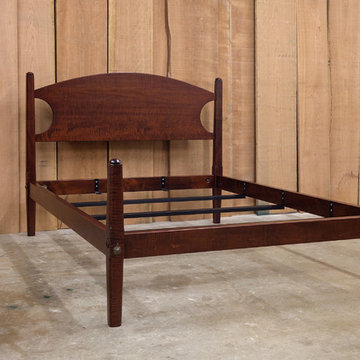
Top of headboard is 50″ from floor, headboards measure 21-1/2″ wide
Posts are made from 2-3/4″ square solid wood and are 48-1/2″ high at the headboard & 29-1/2″ high at the foot of the bed.
Side rails are 1-3/4″ thick x 4-1/2″ wide, measurement from floor to underside of side rails / bottom of box spring is 12″ for our Low Post Beds
We display our Low Post Beds with recommended total box spring / mattress thickness of 19″ which puts the top of the mattress 30″ from the floor. Low profile box springs are recommended for thicker mattresses
Example is shown is a Queen size bed crafted of Tiger Maple wood in our Fireside finish with an arched headboard
 Versa Style Design

The client wanted a stylish and colourful dining room with harmony flowing through to the adjoining kitchen and hallway areas. We recruited the painters and recommended a fresh new colour palette of green and a classic white for the original plasterwork, mouldings, and medallions. We assisted the client with lighting recommendations, layout, artwork placement, and paint colours.
Materials used:
Sherwin Williams paint, dark stained oak floor, original artwork, Walnut wood dining table, blue and yellow fabric dining chairs, Contemporary black iron dining table suspension light.


 Innovative Design Build
"I cannot say enough good things about the Innovative Construction team and work product.
They remodeled our water-damaged, 1930s basement, and exceeded all of our expectations - before and after photos simply cannot do this project justice. The original basement included an awkward staircase in an awkward location, one bedroom, one bathroom, a kitchen and small living space. We had a difficult time imagining that it could be much more than that. Innovative Construction's design team was creative, and thought completely out of the box. They relocated the stairwell in a way we did not think was possible, opening up the basement to reconfigure the bedroom, bathroom, kitchenette, living space, but also adding an office and finished storage room. The end result is as functional as it is beautiful.
As with all construction, particularly a renovation of an old house, there will be inconveniences, it will be messy, and plenty of surprises behind the old walls. The Innovative Construction team maintained a clean and safe work site for 100% of the project, with minimal disruption to our daily lives, even when there was a large hole cut into our main living room floor to accommodate new stairs down to the basement. The team showed creativity and an eye for design when working around some of the unexpected "character" revealed when opening the walls.
The team effectively uses technology to keep everyone on the same page about changes, requests, schedules, contracts, invoices, etc. Everyone is friendly, competent, helpful, and responsive. I felt heard throughout the process, and my requests were responded to quickly and thoroughly. I recommend Innovative Construction without reservation."
 Signature Designs Kitchen | Bath | Interiors
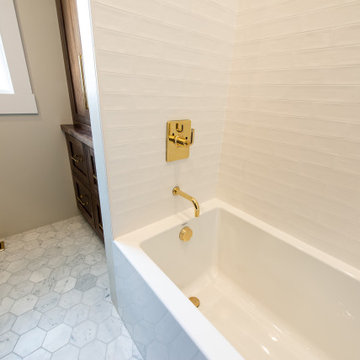

For a classic bathroom remodel we recommend choosing a neutral color scheme for a more classic feel. With tile specifically, selecting grays and whites for your color scheme lends itself to a traditional look. With regard to shape, look for classics like subway or hexagonal to keep it timeless
 Hilda Proczak
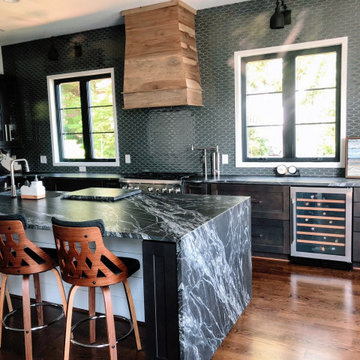
The Black Forest Granite countertops with waterfall edge create an eye-catching focal point in this incredible kitchen in Tega Cay, SC. Black Forest features a black obsidian background with dramatic white flecks and veins. It comes in several finishes (polished, honed and leathered, as shown), and due to its durability, it is recommended for interior and exterior projects.
 User
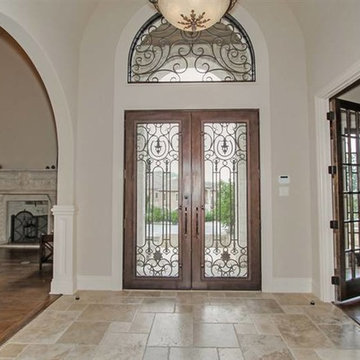
UserInspiration for a mid-sized timeless travertine floor foyer remodel in Austin with beige walls and a dark wood front door
 Sterling Construction, Inc.
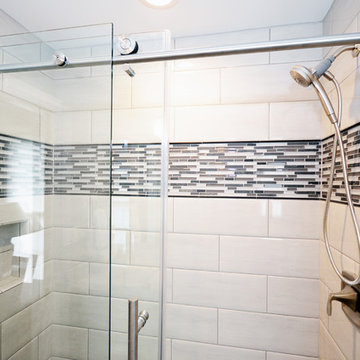
We took a boring bathroom and transformed it into a modern space with timeless design details with the assistance of design professional, Kathy McLeod with RES INTERIORS. We highly recommend using her to handle all of the details! www.resinteriors.com
 Little & Associates, Inc.
Ron Rosenzweig

Tuscan formal living room photo in Miami with beige walls and a two-sided fireplace
Tuscan formal living room photo in Miami with beige walls and a two-sided fireplace
 Masterpiece Millwork & Door
Joshua Caldwell

Huge transitional light wood floor and beige floor foyer photo in Salt Lake City with white walls and a dark wood front door
Huge transitional light wood floor and beige floor foyer photo in Salt Lake City with white walls and a dark wood front door
102