
Search results for "Recommends" in Home Design Ideas



 Haven Design and Construction
Matthew Niemann Photography
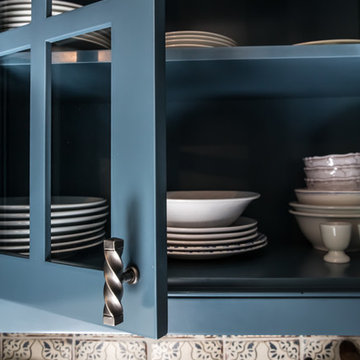
Inspiration for a transitional kitchen remodel in Austin
Inspiration for a transitional kitchen remodel in Austin

 Kitchen Design Concepts
Guest bathroom remodel in Dallas, TX by Kitchen Design Concepts.
This Girl's Bath features cabinetry by WW Woods Eclipse with a square flat panel door style, maple construction, and a finish of Arctic paint with a Slate Highlight / Brushed finish. Hand towel holder, towel bar and toilet tissue holder from Kohler Bancroft Collection in polished chrome. Heated mirror over vanity with interior storage and lighting. Tile -- Renaissance 2x2 Hex White tile, Matte finish in a straight lay; Daltile Rittenhouse Square Cove 3x6 Tile K101 White as base mold throughout; Arizona Tile H-Line Series 3x6 Denim Glossy in a brick lay up the wall, window casing and built-in niche and matching curb and bullnose pieces. Countertop -- 3 cm Caesarstone Frosty Carina. Vanity sink -- Toto Undercounter Lavatory with SanaGloss Cotton. Vanity faucet-- Widespread faucet with White ceramic lever handles. Tub filler - Kohler Devonshire non-diverter bath spout polished chrome. Shower control – Kohler Bancroft valve trim with white ceramic lever handles. Hand Shower & Slider Bar - one multifunction handshower with Slide Bar. Commode - Toto Maris Wall-Hung Dual-Flush Toilet Cotton w/ Rectangular Push Plate Dual Button White.
Photos by Unique Exposure Photography
Find the right local pro for your project



 Rescom Landscaping, Inc.
Business Photo Pro / Klee Van Hamersveld

Example of a mid-sized transitional backyard stone patio kitchen design in Orange County with a pergola
Example of a mid-sized transitional backyard stone patio kitchen design in Orange County with a pergola

 Wende Woodworking LLC
Bookcase conceals hidden storage area.
Mid-sized elegant u-shaped medium tone wood floor home design photo in Kansas City with an undermount sink, recessed-panel cabinets, red cabinets, granite countertops, white backsplash, mosaic tile backsplash, stainless steel appliances, beige walls and an island
Mid-sized elegant u-shaped medium tone wood floor home design photo in Kansas City with an undermount sink, recessed-panel cabinets, red cabinets, granite countertops, white backsplash, mosaic tile backsplash, stainless steel appliances, beige walls and an island

 Living with Lolo
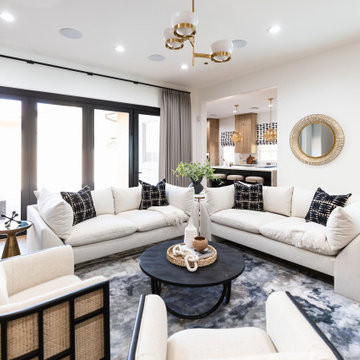
Living Room in Trailside View | Refined Transitional Home in Scottsdale, AZ |
Room Type: Whole Home Remodel and Furnishings |
Project Name: Trailside View Residence |
Key Feature: A full home remodel and furnishings project anchored by white oak cabinetry and countertops, where the clients gave Living with Lolo real creative freedom to play with bold fabrics, wallpapers, and drapery that most homeowners would talk themselves out of.
Challenge: Transitional design can play it safe by default, neutral palette, inoffensive finishes, nothing that makes you catch your breath. The remodel needed a strong foundation that felt refined and timeless, but the clients wanted more than that. They wanted a home with personality, and the challenge was channeling that creative openness into something cohesive rather than chaotic.
Solution: Living with Lolo used white oak cabinetry and countertops to ground the remodel in warmth and quiet sophistication, then let the soft goods carry the personality. Bold fabric choices, expressive wallpapers, and thoughtful drapery gave each room its own moment without losing the thread that connected the whole home. Because the remodel and furnishings were managed together under one roof, the bolder design choices landed the way they were intended to rather than feeling like afterthoughts layered onto a finished renovation.
Materials: White oak cabinetry, white oak countertops, curated wallpapers, bold upholstery fabrics, custom drapery, and layered accessories sourced through Living with Lolo's trade relationships.
Budget: $250,000 to $550,000 |
Timeline: Approximately 5 to 9 months from design through completion.
 Charmean Neithart Interiors
Erika Bierman www.erikabiermanphotography.com
Home design - small mediterranean home design idea in Los Angeles
Home design - small mediterranean home design idea in Los Angeles
 Rescom Landscaping, Inc.
Business Photo Pro / Klee Van Hamersveld
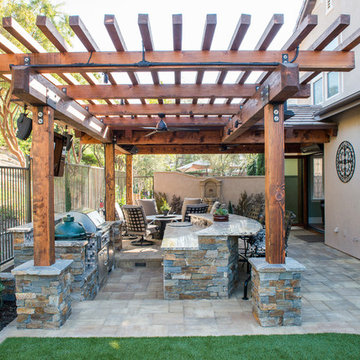
Mid-sized transitional backyard stone patio kitchen photo in Orange County with a pergola
Mid-sized transitional backyard stone patio kitchen photo in Orange County with a pergola

 KD Landscape

Example of a large classic backyard stone patio design in Chicago with a fireplace and no cover
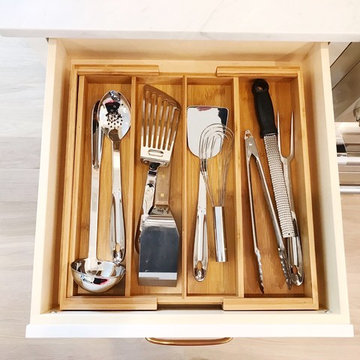
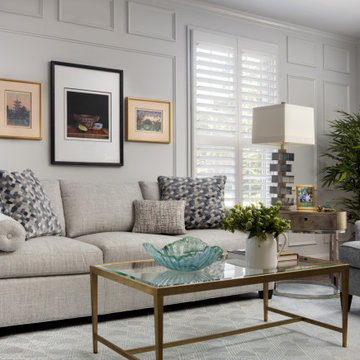
 Everett Scott Designs, llc
This reimagined library, started its life as a gloomy, cluttered space with dark paneled walls, poor lighting, heavy drapes, and poor storage. The homeowners not only envisioned a lighter, more functional space, they embraced fresh ideas to accomplish their goals. Paint the wood walls? Check! Upgrade recessed lighting? Check! Re-stain wood floors to tone down the “orange”? Check! The wonderful collaboration coupled with the homeowners incredible artwork gave way to the light, airy, and, most importantly, functional space they craved.

 Dana King Design Build Remodeling
A fun, hip kitchen with a mid-century modern vibe. The homeowners wanted a kitchen to make them happy. We think you can't help but smile!
NEXT Project Studio
Jerry Voloski

 Nu Interiors
Compact master bathroom with spa like glass tub enclosure and rainfall shower, lots of creative storage.
Freestanding bathtub - small eclectic master white tile and subway tile slate floor freestanding bathtub idea in San Francisco with an undermount sink, white cabinets, quartz countertops, a two-piece toilet and gray walls
Freestanding bathtub - small eclectic master white tile and subway tile slate floor freestanding bathtub idea in San Francisco with an undermount sink, white cabinets, quartz countertops, a two-piece toilet and gray walls

 Verner Architects
Paul Dyer Photography
Inspiration for a transitional bathroom remodel in San Francisco
Inspiration for a transitional bathroom remodel in San Francisco

 Sage Kitchen & Bath Design
Example of a large trendy single-wall dark wood floor eat-in kitchen design in St Louis with an undermount sink, shaker cabinets, dark wood cabinets, granite countertops, multicolored backsplash, stainless steel appliances and an island

24