
Search results for "Reconsidering" in Home Design Ideas
 Wilder Design Co.

Example of a small eclectic girl light wood floor nursery design in Los Angeles with pink walls
 Forte Building Group, LLC
Garett & Carrie Buell of Studiobuell / studiobuell.com
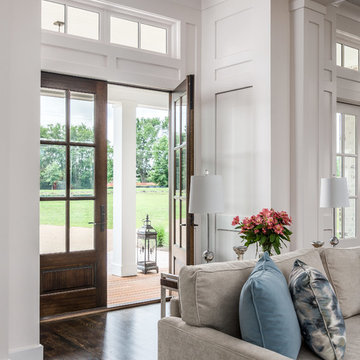
Example of a transitional dark wood floor and brown floor entryway design in Nashville with white walls and a dark wood front door
Example of a transitional dark wood floor and brown floor entryway design in Nashville with white walls and a dark wood front door
 Masonite
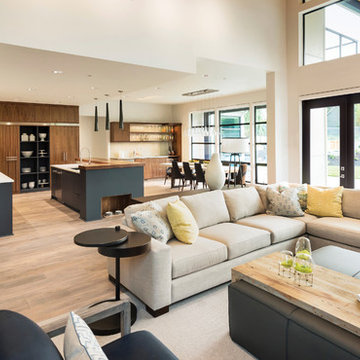
We want more breathing room inside our homes—an escape from the increasingly overwhelming and connected world that engulfs us. That’s why we’re opening up our door plans and brightening views to the outdoors. Naturally, exterior doors with wider views are the perfect complement to this desire.
Find the right local pro for your project
 Imago Dei
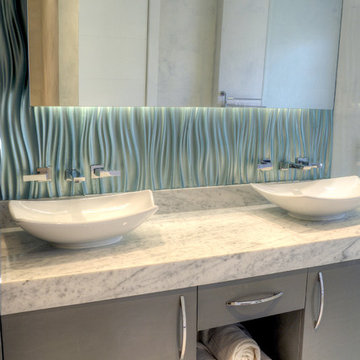
Waterproof Veneer Plaster System / Modular Arts Dune Accent Wall with Metallic Paint Treatment Photo Credits: © Imago Dei 2014
Inspiration for a small transitional master blue tile and ceramic tile ceramic tile bathroom remodel in Houston with a vessel sink, flat-panel cabinets, gray cabinets, marble countertops, a two-piece toilet and white walls
Inspiration for a small transitional master blue tile and ceramic tile ceramic tile bathroom remodel in Houston with a vessel sink, flat-panel cabinets, gray cabinets, marble countertops, a two-piece toilet and white walls

 User
UserA custom handmade wall covering recalls historical canopy beds transforming the bed now to the scale of the space. Vancouver's Stanley Park provides the tonal inspiration set underneath a luminous gold sky.
Photo by:
David Mitchell




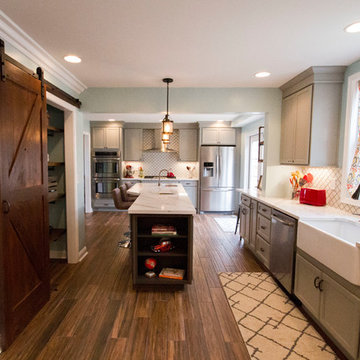
 Kelly Brothers Home & Design Center
Large transitional l-shaped medium tone wood floor and brown floor enclosed kitchen photo in Cincinnati with a farmhouse sink, recessed-panel cabinets, gray cabinets, marble countertops, white backsplash, porcelain backsplash, stainless steel appliances and an island

 Kelly Peloza Photo LLC
Interior photography of EM Interiors Chicago's spring 2015 One Room Challenge.
Calling It Home's One Room Challenge is a biannual design event that challenges 20 design bloggers to transform a space over the course of the month.
Photography ©2015 by Kelly Peloza Photo
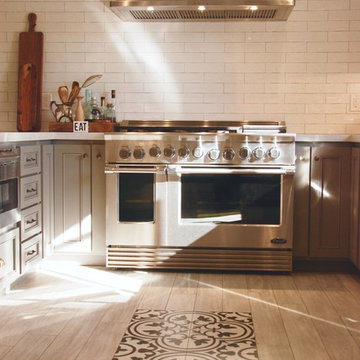
 Bonnie McCarthy
Photo: Bonnie McCarthy © 2015 Houzz
Example of a classic kitchen design in Los Angeles
Example of a classic kitchen design in Los Angeles

 Chandos Collective
Transitional master marble floor, white floor and single-sink freestanding bathtub photo in Houston with recessed-panel cabinets, white cabinets, white walls, an undermount sink, marble countertops, white countertops and a built-in vanity
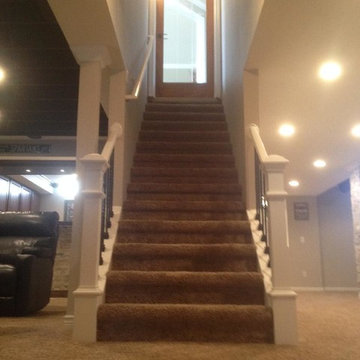


 Corine Maggio Design
This adorable beach cottage is in the heart of the village of La Jolla in San Diego. The goals were to brighten up the space and be the perfect beach get-away for the client whose permanent residence is in Arizona. Some of the ways we achieved the goals was to place an extra high custom board and batten in the great room and by refinishing the kitchen cabinets (which were in excellent shape) white. We created interest through extreme proportions and contrast. Though there are a lot of white elements, they are all offset by a smaller portion of very dark elements. We also played with texture and pattern through wallpaper, natural reclaimed wood elements and rugs. This was all kept in balance by using a simplified color palate minimal layering.
I am so grateful for this client as they were extremely trusting and open to ideas. To see what the space looked like before the remodel you can go to the gallery page of the website www.cmnaturaldesigns.com
Photography by: Chipper Hatter

 Greater Dayton Building & Remodeling
Jim Crotty
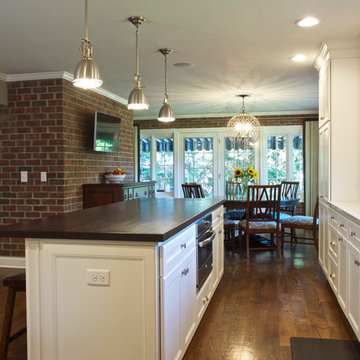
Eat-in kitchen - large traditional l-shaped medium tone wood floor eat-in kitchen idea in Other with an undermount sink, beaded inset cabinets, white cabinets, wood countertops, white backsplash, stone tile backsplash, stainless steel appliances and an island
Eat-in kitchen - large traditional l-shaped medium tone wood floor eat-in kitchen idea in Other with an undermount sink, beaded inset cabinets, white cabinets, wood countertops, white backsplash, stone tile backsplash, stainless steel appliances and an island
 Studio IQL

Cool stone counters calm the warm yellow walls opening to an outdoor patio.
Inspiration for a mid-sized eclectic galley porcelain tile eat-in kitchen remodel in Philadelphia with a double-bowl sink, flat-panel cabinets, medium tone wood cabinets, tile countertops, yellow backsplash, stone tile backsplash, stainless steel appliances and a peninsula
Inspiration for a mid-sized eclectic galley porcelain tile eat-in kitchen remodel in Philadelphia with a double-bowl sink, flat-panel cabinets, medium tone wood cabinets, tile countertops, yellow backsplash, stone tile backsplash, stainless steel appliances and a peninsula
 Preteroti Consulting (Johnny Rhino Kit & Bath)
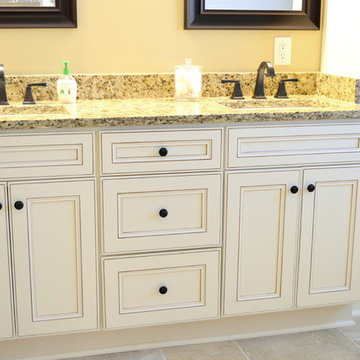
This breathtaking bathroom remodel was completed for a couple in Dunwoody, GA. The bathroom now includes a bright, comfortable, spa-like feel, perfect for this young couple. They can choose to relax in the stylish, claw-foot tub or their seamless-glass shower in complete serenity. The large picture window allows plenty of natural lighting as well as the use of recessed can lighting and wall-mounted vanity lights. The comfort is extended even farther with a separate room for the commode.
Tabitha Stephens
 StudioMB
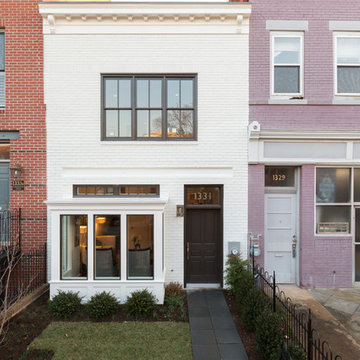
A new rowhouse in Washington, DC's historic Capitol Hill neighborhood. For information about our work, please contact info@studiombdc.com
Contemporary white brick townhouse exterior idea in DC Metro
Contemporary white brick townhouse exterior idea in DC Metro
3