
Search results for "Reconstruct" in Home Design Ideas
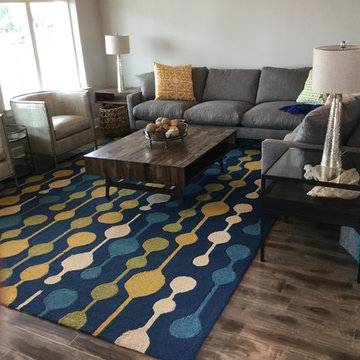
 Reconstruction Design LLC
Living room - mid-sized eclectic enclosed medium tone wood floor living room idea in Austin with gray walls

 Vertical Construction Group LLC
-Full renovation of an unfinished basement space in Ballard.
-Removed existing slab and poured a new one 6" lower for better head height
-Reconstructed portions of the existing post and beam system with longer spans to open up the space
-Added and interior drain system and sump pump
-Added a full bathroom
-Added two bedrooms with egress
-New living room space with dry bar and media
-Hid the new mechanical room with shiplap wall detail
-Reconfigured the existing staircase within the challenging foundation parameters. Custom trim package, fir treads, custom steel railings and wood cap
-New furnace and heat pump
-New electrical panel
-Polished the new slab and finished with a wax top coat

 Tawney Waldo
Kitchen/dining room combo - transitional dark wood floor and brown floor kitchen/dining room combo idea in Denver with white walls
Find the right local pro for your project
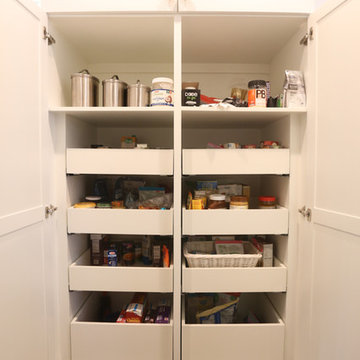


 Reconstruct KC
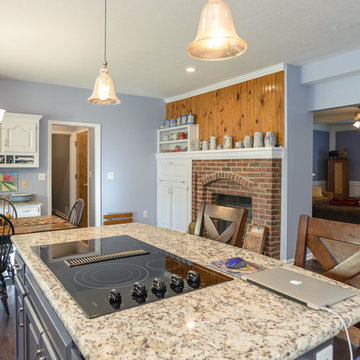
Inspiration for a mid-sized farmhouse galley brown floor and dark wood floor eat-in kitchen remodel in Kansas City with raised-panel cabinets, an island, white cabinets, granite countertops and stainless steel appliances

 Anderson Reconstruction, Inc
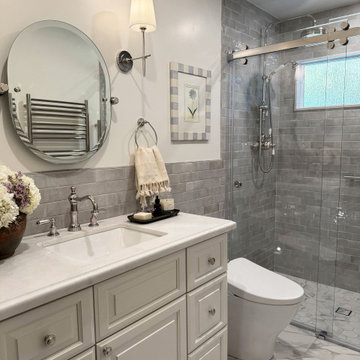
Transitional bathroom with custom vanity and curbless shower - ceramic wall tile and marble floors bring this space together!

Mid-sized transitional 3/4 gray tile and ceramic tile single-sink walk-in shower photo in Los Angeles with raised-panel cabinets, white cabinets, an undermount sink, marble countertops and white countertops
Mid-sized transitional 3/4 gray tile and ceramic tile single-sink walk-in shower photo in Los Angeles with raised-panel cabinets, white cabinets, an undermount sink, marble countertops and white countertops
 Reconstruct KC
The detail of a marble tile bathroom shower shelf
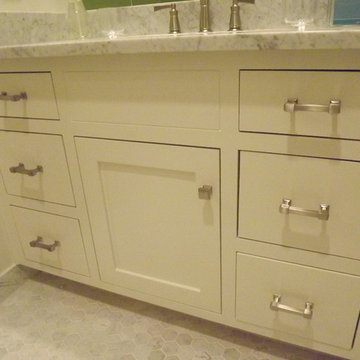
Mid-sized trendy 3/4 white tile, gray tile and marble tile marble floor and gray floor corner shower photo in Kansas City with furniture-like cabinets, white cabinets, an undermount sink, a hinged shower door, quartz countertops, a two-piece toilet and white walls
Mid-sized trendy 3/4 white tile, gray tile and marble tile marble floor and gray floor corner shower photo in Kansas City with furniture-like cabinets, white cabinets, an undermount sink, a hinged shower door, quartz countertops, a two-piece toilet and white walls
 Nehemiah ReConstruction
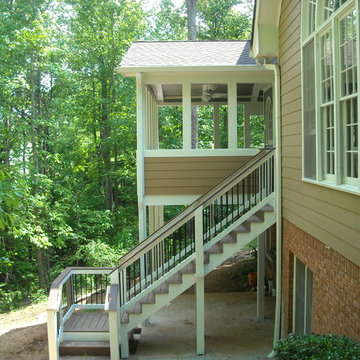
Screen porch addition built in place of small deck off the back of the house. Gable roof with interior paneled, bead board ceiling and ceiling fan. Custom ceramic tile floors inside porch with synthetic wood decking outside. Matching steps down to ground level. with one landing (lower).



 Reconstruct KC
Freestanding bathtub - mid-sized transitional master gray tile and porcelain tile porcelain tile and brown floor freestanding bathtub idea in Kansas City with raised-panel cabinets, white cabinets, gray walls, an undermount sink and terrazzo countertops
 Reconstruct KC
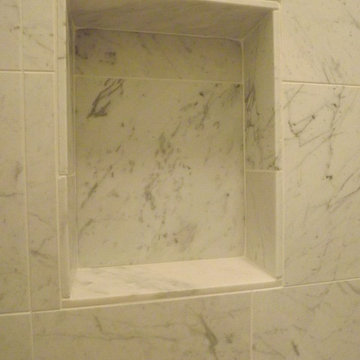
The detail of a marble tile bathroom shower shelf
Mid-sized trendy 3/4 white tile, gray tile and marble tile marble floor and gray floor corner shower photo in Kansas City with shaker cabinets, white cabinets, a two-piece toilet, white walls, an undermount sink, marble countertops and a hinged shower door
Mid-sized trendy 3/4 white tile, gray tile and marble tile marble floor and gray floor corner shower photo in Kansas City with shaker cabinets, white cabinets, a two-piece toilet, white walls, an undermount sink, marble countertops and a hinged shower door




50