
Search results for "Recording" in Home Design Ideas
 dutchcolonialrevival1926
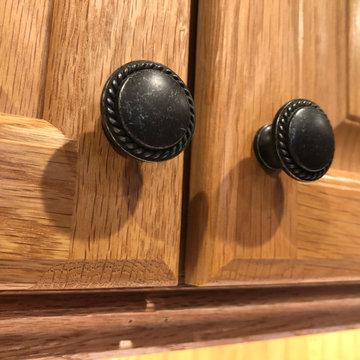
1.25-inch diameter braided-rope mushroom-shaped cabinet door knobs with antiqued silver finish. Solid red oak cabinet doors and trim with a semi-gloss finish, in the Windsor pattern from Mill's Pride.

 NILES
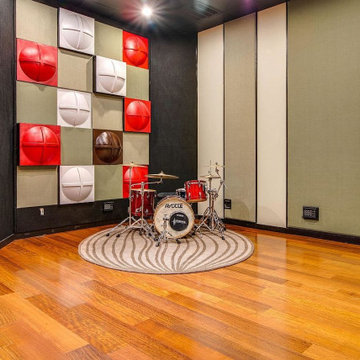
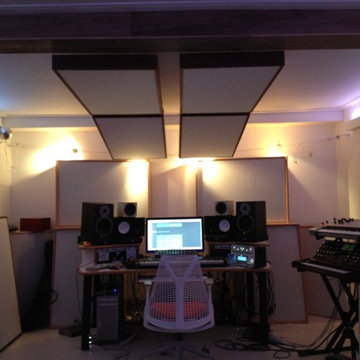
NILESThis 1,000ft² recording and production studio, built in 2021 for producer couple Latifah Alattas and Lucas Morton, was designed as a fully custom creative environment that supports writing, mixing, and collaboration at the highest level. Both Latifah and Lucas are multi-instrumentalists, engineers, and mixers, and the studio reflects the full range of their workflows—visually inspiring, technically precise, and intuitive in every room.
The facility was built from the ground up with a strong emphasis on architectural acoustics and plug-and-play connectivity. The layout includes two Control Rooms, multiple isolation booths, and shared common spaces, all tied together with seamless audio integration. No matter where you are in the studio, routing, monitoring, and communication remain effortless and consistent.
Behind the aesthetic, the acoustic design is exceptionally robust. Six independent floating-floor systems support the suites, ensuring each room operates with minimal sound transmission. Tailored sound-reducing wall assemblies, full-lite doors, engineered window systems, and intentional treatment plans deliver clarity, isolation, and precision for tracking and mixing. Each space is mechanically decoupled, allowing multiple rooms to run simultaneously without compromise.
For monitoring, both Latifah and Lucas chose Genelec “The Ones” series monitors with GLM calibration to ensure accurate translation and consistency across the entire facility.
Natural light and a warm, welcoming aesthetic anchor the visual identity of the studio, reflecting the creative energy and personality of its owners. The result is a highly functional, beautifully crafted space where ideas can move freely and production can happen without limitations.

Find the right local pro for your project
 ArtLifting
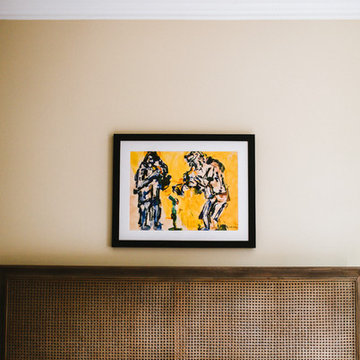
Charles is from San Francisco and currently lives in Oakland, California. He has been an artist since he was a young child and loves the process of creating art. Charles studied at Sacramento City College, where he learned from inspiring teachers and became very interested in conceptual art and film. As a young man, he was involved in an accident that caused him to lose the majority of his eyesight, keeping only some peripheral vision.
Charles continues to be a believer in the phrase, “take your challenges and make them an asset,” as he finds that the loss of his vision has opened him up to an entirely new style, freedom, and way of working as an artist that he may never have known without this experience. He has won numerous service awards for his volunteer work and advocacy for the arts and is the author of three books: Redemption Beyond Blindness; Fiery Responses to Love’s Calling; and Is, the Color of Mississippi Mud. It is his hope to be able to increase his income through the sale of his artwork, obtain stable housing, and continue to inspire as many people as he can by sharing his art.
Buy this print here: https://www.artlifting.com/products/recording-session-1


 Holly Viane Interiors, LLC
HVI
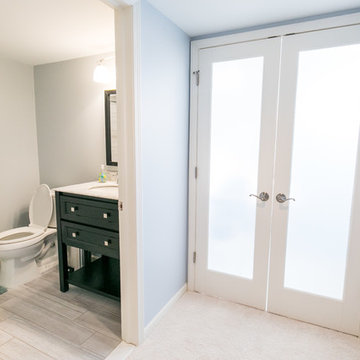
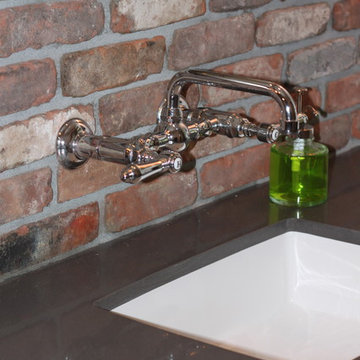
Inspiration for an industrial gray tile and ceramic tile dark wood floor doorless shower remodel in Los Angeles with flat-panel cabinets, dark wood cabinets, a one-piece toilet, gray walls, an undermount sink and quartz countertops
Inspiration for an industrial gray tile and ceramic tile dark wood floor doorless shower remodel in Los Angeles with flat-panel cabinets, dark wood cabinets, a one-piece toilet, gray walls, an undermount sink and quartz countertops

 Lowell Custom Homes
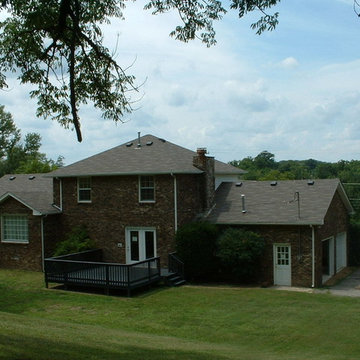
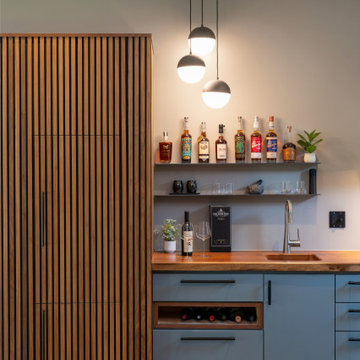
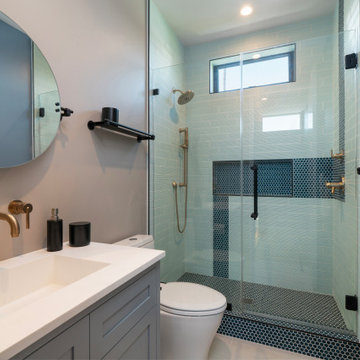

www.lowellcustomhomes.com - This beautiful home was in need of a few updates on a tight schedule. Under the watchful eye of Superintendent Dennis www.LowellCustomHomes.com Retractable screens, invisible glass panels, indoor outdoor living area porch. Levine we made the deadline with stunning results. We think you'll be impressed with this remodel that included a makeover of the main living areas including the entry, great room, kitchen, bedrooms, baths, porch, lower level and more!

 Jacobson Construction
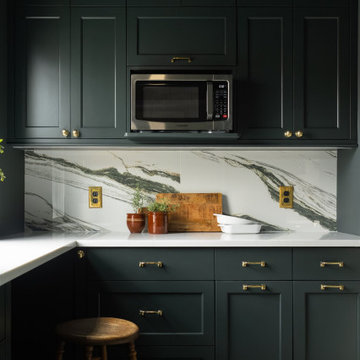
Corner cabinet run in dark green shaker with inset brass hardware. Calacatta Mirraggio Lusso quartz continues through the corner. Built-in stool nook at counter height. Minneapolis custom kitchen remodel.
 apartmentjeanie
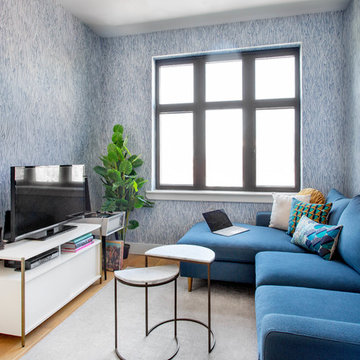

Example of a small trendy enclosed light wood floor and beige floor living room design in New York with blue walls, no fireplace and a tv stand
 Sharon Otto Interiors
Mid-sized eclectic carpeted and gray floor great room photo in Philadelphia with white walls and no fireplace
 Cabinet Technologies LLC
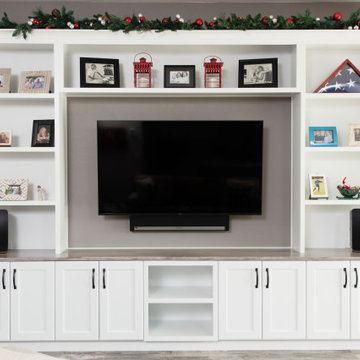
This beautiful media wall is completely decked out with records. We used our signature frameless European style cabinets painted in white. Its got a dry brushed glazed knotty alder top. The wood top has maple hardwood edge, added tray divider for the records, added a pullout for the record player and a docking drawer outlet. It was finished off with upper cabinet cool LED lighting.
 Holly Viane Interiors, LLC
HVI
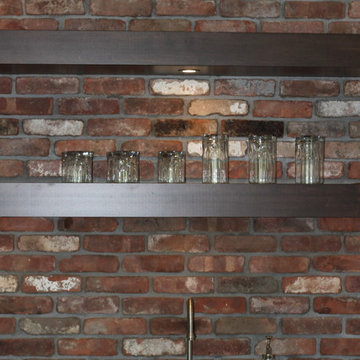
Inspiration for a mid-sized industrial home design remodel in Los Angeles
Inspiration for a mid-sized industrial home design remodel in Los Angeles



48