
Search results for "Recover" in Home Design Ideas

 Frederick + Frederick Architects
Custom 5 ft x 10 ft Shoji doors were built as a room divider. The lumber is river recovered cypress for the rolling sewing island, as well as the doors. 3Form was used in the doors instead of traditional rice paper.
John McManus Photography, Savannah GA

 Ashley Salmons Interiors
This is a close-up of the fabric palette we chose for the living room. They really wanted a leather sofa, so we went with a soft worn grey leather. We chose the soft blue ogee pattern to recover the existing chair, and the floral pattern for the new chair. The cottage stripe was chosen for the cocktail ottoman. New furniture pieces were ordered through Brashear's Furniture.

 Frankel Design Build
Example of a huge classic dark wood floor and brown floor foyer design in Houston with white walls and a glass front door
Find the right local pro for your project

 Robeson Design
A place to recover, a place to reset, and a sanctuary from the outside world, the bedroom is used for more than just sleeping. To expose an object, light must reflect off its surface. Objects become visible when light bends and moves change the ambiance of the space. Dynamic lighting design can be used to swiftly accommodate a wide range of atmospheres.
San Diego Interior Design Firm, Robeson Design Interiors, Interior Design & Photo Styling | Please Note: For information on items seen in these photos, leave a comment. For info about our work: info@robesondesign.com

 Mortar Architecture + Development
Located in one of Brooklyn’s oldest and most iconic neighborhoods, this 10-unit residential building exemplifies the firm’s approach to architecture and development. Mortar integrated recovered materials from the building site, as well as locally sourced and re-claimed building products, into the design and construction. The approach substantially reduced costs for investors, while resulting in an environmentally responsible building whose modern aesthetic harmonizes beautifully with its historic setting. Each living space is uniquely is tailored to meet the needs of modern individuals and families.


 Hart & Hive
We recovered the owners existing chair in Mongolian Sheepskin. A fun and tactile choice that suits the clients sense of humour. We also did a makeover on his vintage speaker by painting it white, replacing the fabric on the acoustic screen and elevating the piece on reclaimed brass legs.

 Hilary Walker
Photo: Hilary Rose Walker © 2013 Houzz
Example of a transitional dining room design in Dallas
Example of a transitional dining room design in Dallas
 McKenna Landscape Design
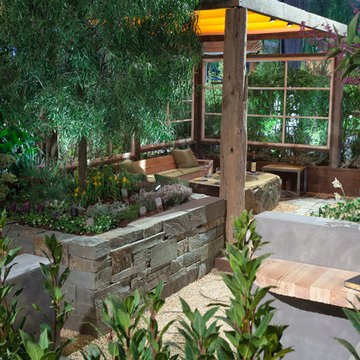
Our design for the SF Flower and Garden Show in 2012 was titled "Windows". Using almost exclusively reclaimed wood and stone products we created a garden with modern flavor and vintage charm. The arbor includes salvaged windows and a driftwood post. The bar was recovered off a job site as well as the wood used for the counter top. The reading nook features built in shelving and reclaimed wood seat. The rings in the gravel are rebar and the walls of the planters are old fence boards.
 Custom Alley Slipcovers
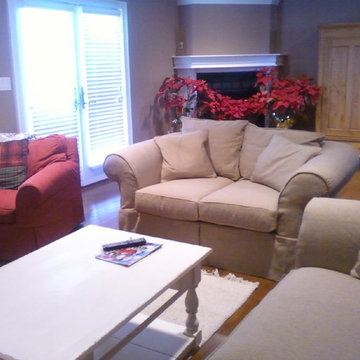
These sofas are recovered in a brushed denim. They will wear really well, and are washable too. A perfect choice for either a man cave or a family room! Comfort at it's best.

 Knilans' Furniture & Interiors
AFTER Photo
This room had just been freshly painted and carpeted. Joan worked with the client to add all new furniture, artwork, lamps, accessories and window shades. The existing recliner, was recovered to match the new one that was ordered.
Project by Joan Adamson
Knilans' Furniture & Interiors
3015 Brady Street, Davenport, IA 52803
563-322-0903
www.knilansfurniture.com

 Polish + Pop Design LLC
Playroom/Home Office in gray, black, and white with pops of blue and yellow for a fun and inviting space. Eclectic mix of midcentury and modern furnishings. Donghia Noble Chair recovered in a fun black and white circle link fabric. Mid century modern vintage sofa in a charcoal mohair. F. Schumacher Trina Turk pillow and roman shade fabrics are amazing, but the showstopper has got to be the Shaw Hexagon Carpet tiles as the rug!

 An Aesthetic Pursuit
Living room - mid-sized industrial open concept medium tone wood floor living room idea in New York with white walls, a standard fireplace, a stone fireplace and a wall-mounted tv


 Distinctive Home Products
Ben's Barn From Marvin Windows and Doors
Example of a trendy open concept living room design
Example of a trendy open concept living room design
 Mortar Architecture + Development
Located in one of Brooklyn’s oldest and most iconic neighborhoods, this 10-unit residential building exemplifies the firm’s approach to architecture and development. Mortar integrated recovered materials from the building site, as well as locally sourced and re-claimed building products, into the design and construction. The approach substantially reduced costs for investors, while resulting in an environmentally responsible building whose modern aesthetic harmonizes beautifully with its historic setting. Each living space is uniquely is tailored to meet the needs of modern individuals and families.
 Heidi Thorn
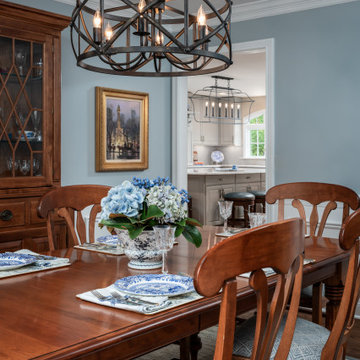
The formerly beige Dining Room was given a fresh coat of soothing blue paint. Chair seats were recovered and chandelier was updated. Original carpeting was removed and new flooring was installed to match existing. Family Friendly rug from The Rug Gallery. The homeowner's collection of Blue & White was the inspiration for the new palette. The homeowner's Blue & White collection inspired this classic palette.
 An Aesthetic Pursuit
A view of the space facing the TV
Living room - mid-sized modern open concept medium tone wood floor living room idea in New York with white walls and a wall-mounted tv
Living room - mid-sized modern open concept medium tone wood floor living room idea in New York with white walls and a wall-mounted tv


 Sargent Pillsbury Designs LLC
In this dining area we combined vintage chairs which we restored and recovered with a CB2 dining table. The light fixture is by Verner Panton and the area rug is is made with Flor tiles.
62