
Search results for "Recover" in Home Design Ideas

 Zin Home
Environmentally conscious design and timeless style. Our Queen size Platform bed frame is crafted by hand from sustainably harvested and reclaimed woods such as Peroba Rosa recovered from a old Brazilian coffee factory and Chilien Cruzeta. Juxtaposing warm patinas with rough and refined woods, designs of this unique bed frame lend a sense of history to any space, though never appear dated. The artistic use of tone ensures every one-of-a-kind piece is a focal point able to blend beautifully with others.
Dimensions: 67"W x 90"D x 57"H
Solid Reclaimed Peroba, Acacia and Cruzeta Wood
Crafted from reclaimed timbers
Bench-built with dovetail joinery.
Hardware made from recycled materials
Each piece is unique and no two are exactly alike.

 Blinds.com
Alison suffers from terrible migraines and wanted a room in her home that was dark enough to help her recover naturally. She found that our Ultimate Blackout Cellular Shades and Movable Arch Blackout Shades were the perfect fit for her unique shaped windows. These shades have vinyl channels that block all light coming in from the sides of the shades for a complete blackout.
To learn more about Alison of How She Does, check out here blog post, here: http://www.howdoesshe.com/migraines-blinds-com/

 Polay Interiors
norman sizemore photography
Example of a mid-sized transitional open concept and formal medium tone wood floor living room design in Chicago with no tv and multicolored walls
Example of a mid-sized transitional open concept and formal medium tone wood floor living room design in Chicago with no tv and multicolored walls
Find the right local pro for your project

 Savoir Faire Home
These antique chairs were in Charles Spada home in the South of France. They are recovered in Lizard leather and pony hair. THE bench is Wesley Hall covered in a Lee Jofa Threads fabric. Bench legs have a silver finish.
 Polay Interiors
norman sizemore photography
Mid-sized transitional open concept and formal medium tone wood floor living room photo in Chicago with no tv and multicolored walls
Mid-sized transitional open concept and formal medium tone wood floor living room photo in Chicago with no tv and multicolored walls
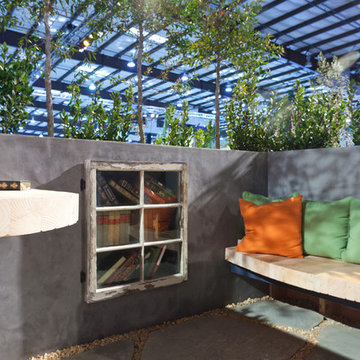
 McKenna Landscape Design
Our design for the SF Flower and Garden Show in 2012 was titled "Windows". Using almost exclusively reclaimed wood and stone products we created a garden with modern flavor and vintage charm. The arbor includes salvaged windows and a driftwood post. The bar was recovered off a job site as well as the wood used for the counter top. The reading nook features built in shelving and reclaimed wood seat. The rings in the gravel are rebar and the walls of the planters are old fence boards.
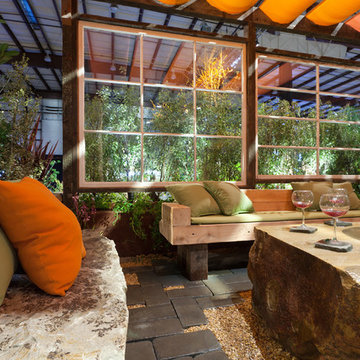 McKenna Landscape Design
Our design for the SF Flower and Garden Show in 2012 was titled "Windows". Using almost exclusively reclaimed wood and stone products we created a garden with modern flavor and vintage charm. The arbor includes salvaged windows and a driftwood post. The bar was recovered off a job site as well as the wood used for the counter top. The reading nook features built in shelving and reclaimed wood seat. The rings in the gravel are rebar and the walls of the planters are old fence boards.

 California Style Home Collections
This living room was once dark and formal. The homeowners wanted to keep the sofas and they were recovered in a ,lighter fabric. new drapery panels, art, rugs and accessories lightened this once dark room up.

 Laura Moss Photography
Degraw and Dehaan Architects
Photographer Laura Moss
Inspiration for a victorian dining room remodel in New York
Inspiration for a victorian dining room remodel in New York
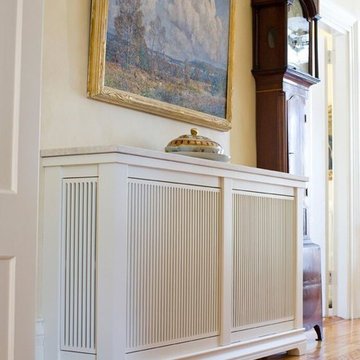
 Planeta Design Group
The owner of this antique home wanted a redesigned that calmed an otherwise busy Victorian interior. New work had to be indistinguishable from historic details. New millwork was installed in the family room, upstairs hallway, children’s rooms and master bath. Inspired by the home’s original front door sidelights, custom cabinetry was made with antique leaded glass doors and handcrafted hardware.
Existing living room furnishings were recovered in monochromatic fabrics and rearranged to allow the rug, chandeliers and artwork to take center stage.
Photography by Christopher Churchill

 Ann Lowengart Interiors
When approaching this spacious family home, it was crucial that we create spaces that brought the outdoors in. Marrying the husband’s organic sensibilities with the wife’s penchant for all things glam, Cool Gray is a modern family home perfect for intimate gatherings and relaxed family nights. Statement features include bespoke Trove wallpaper and a one-of-a-kind Swarovski crystal tree branch chandelier.

 Texas Garden Materials
Certified Playground Mulch is the safest option for your home or commercial playground. Playground mulch is the highest grade manufactured engineered mulch. This mulch is perfect for home playgrounds, church playgrounds, school playgrounds, park playgrounds and more. Moreover, it is a certified playground mulch made from virgin wood, locally sourced recovered wood. It is engineered to be safe for children and pets.

 Morrison Interiors
This three story, 9,500+ square foot Modern Spanish beauty features 7 bedrooms, 9 full and 2 half bathrooms, a wine cellar, private gym, guest house, and a poolside outdoor space out of our dreams. I spent nearly two years perfecting every aspect of the design, from flooring and tile to cookware and cutlery. With strong Spanish Colonial architecture, this space beckoned for a more refined design plan, all in keeping with the timeless beauty of Spanish style. This project became a favorite of mine, and I hope you'll enjoy it, too.
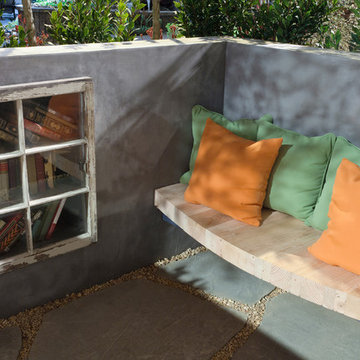 McKenna Landscape Design
Our design for the SF Flower and Garden Show in 2012 was titled "Windows". Using almost exclusively reclaimed wood and stone products we created a garden with modern flavor and vintage charm. The arbor includes salvaged windows and a driftwood post. The bar was recovered off a job site as well as the wood used for the counter top. The reading nook features built in shelving and reclaimed wood seat. The rings in the gravel are rebar and the walls of the planters are old fence boards.

 Haus Interior Design
Situated in the back of the house, this master bedroom went from dark and cold to warm, light and peaceful. Off-white tones in the wall and trim colors pair with creamy upholstery and Woolshire heathered wool carpet. A splash of color is added with a soft cashmere pink & orange throw, over-sized artwork and accent pillows. Photography: Helen John
 Morgante Wilson Architects
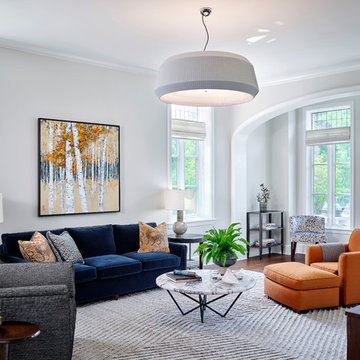
 designed this Family Room with openness in mind. The seating group allows for good conversation as well as quality TV time. Park West Furniture recovered the sofa chair. And the Kara Mann coffee table and box lounge chair bring a modern air to the room. The media console is a custom piece by Hammer Design and utilize panels from Intersource and legs from Ferrous Hardware.
Michael Robinson Photography

 Linda Parsons with Ashlin Design
2-story great room with bedmould trim and painted drywall to look like all wood above the corner fireplace and between the windows. The windows were custom designed. Fireplace with Dark Santa Cecilia granite surround with an arched radius, flushed hearth and Pembrooke Mantel

 James Martin Associates
Request Free QuoteAs the groundcover finishes knitting together and the lawn recovers from construction, seasonal flowers demand the early attention and capture the eye. Colorful containers bring small islands of cheer, brightening and adding emphasis.
 McKenna Landscape Design
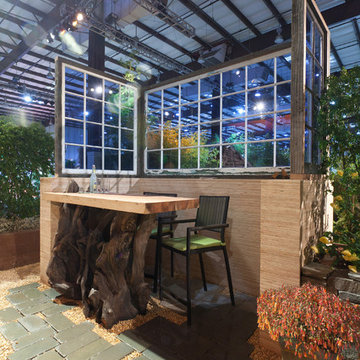
Our design for the SF Flower and Garden Show in 2012 was titled "Windows". Using almost exclusively reclaimed wood and stone products we created a garden with modern flavor and vintage charm. The arbor includes salvaged windows and a driftwood post. The bar was recovered off a job site as well as the wood used for the counter top. The reading nook features built in shelving and reclaimed wood seat. The rings in the gravel are rebar and the walls of the planters are old fence boards.

 Lauren Collins Interiors
Sunroom - transitional light wood floor and beige floor sunroom idea in New York with a standard ceiling
65