
Search results for "Recover" in Home Design Ideas

 Texas Garden Materials
Certified Playground Mulch is the safest option for your home or commercial playground. Playground mulch is the highest grade manufactured engineered mulch. This mulch is perfect for home playgrounds, church playgrounds, school playgrounds, park playgrounds and more. Moreover, it is a certified playground mulch made from virgin wood, locally sourced recovered wood. It is engineered to be safe for children and pets.
 McKenna Landscape Design
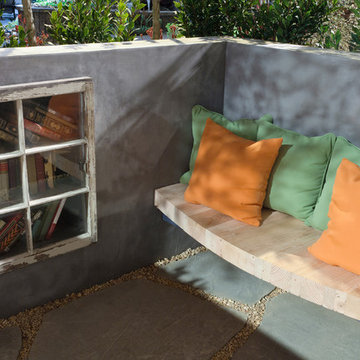
Our design for the SF Flower and Garden Show in 2012 was titled "Windows". Using almost exclusively reclaimed wood and stone products we created a garden with modern flavor and vintage charm. The arbor includes salvaged windows and a driftwood post. The bar was recovered off a job site as well as the wood used for the counter top. The reading nook features built in shelving and reclaimed wood seat. The rings in the gravel are rebar and the walls of the planters are old fence boards.

 Haus Interior Design
Situated in the back of the house, this master bedroom went from dark and cold to warm, light and peaceful. Off-white tones in the wall and trim colors pair with creamy upholstery and Woolshire heathered wool carpet. A splash of color is added with a soft cashmere pink & orange throw, over-sized artwork and accent pillows. Photography: Helen John
Find the right local pro for your project

 Linda Parsons with Ashlin Design
2-story great room with bedmould trim and painted drywall to look like all wood above the corner fireplace and between the windows. The windows were custom designed. Fireplace with Dark Santa Cecilia granite surround with an arched radius, flushed hearth and Pembrooke Mantel

 James Martin Associates
Request Free QuoteAs the groundcover finishes knitting together and the lawn recovers from construction, seasonal flowers demand the early attention and capture the eye. Colorful containers bring small islands of cheer, brightening and adding emphasis.
 Morgante Wilson Architects
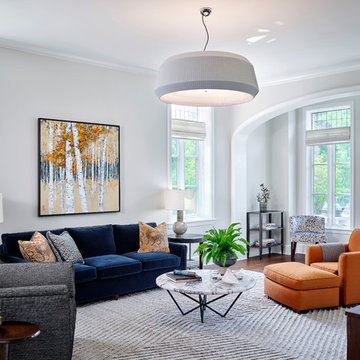
 designed this Family Room with openness in mind. The seating group allows for good conversation as well as quality TV time. Park West Furniture recovered the sofa chair. And the Kara Mann coffee table and box lounge chair bring a modern air to the room. The media console is a custom piece by Hammer Design and utilize panels from Intersource and legs from Ferrous Hardware.
Michael Robinson Photography

 Lauren Collins Interiors
Sunroom - transitional light wood floor and beige floor sunroom idea in New York with a standard ceiling

 Wright-Ryan Homes
Example of a mid-sized beach style painted wood floor and multicolored floor enclosed dining room design in Portland Maine with pink walls
 McKenna Landscape Design
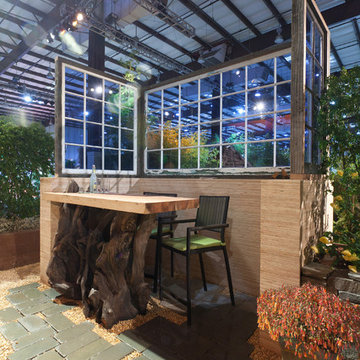
Our design for the SF Flower and Garden Show in 2012 was titled "Windows". Using almost exclusively reclaimed wood and stone products we created a garden with modern flavor and vintage charm. The arbor includes salvaged windows and a driftwood post. The bar was recovered off a job site as well as the wood used for the counter top. The reading nook features built in shelving and reclaimed wood seat. The rings in the gravel are rebar and the walls of the planters are old fence boards.

 Mortar Architecture + Development
Located in one of Brooklyn’s oldest and most iconic neighborhoods, this 10-unit residential building exemplifies the firm’s approach to architecture and development. Mortar integrated recovered materials from the building site, as well as locally sourced and re-claimed building products, into the design and construction. The approach substantially reduced costs for investors, while resulting in an environmentally responsible building whose modern aesthetic harmonizes beautifully with its historic setting. Each living space is uniquely is tailored to meet the needs of modern individuals and families.

 CTA Design Builders, Inc.
Mid-sized 1950s open concept medium tone wood floor living room photo in Seattle with white walls, a standard fireplace and a concrete fireplace

 Nifelle Design - Fine Interiors
© David Papazian
Kitchen/dining room combo - mid-sized contemporary concrete floor kitchen/dining room combo idea in Portland with beige walls and no fireplace
Kitchen/dining room combo - mid-sized contemporary concrete floor kitchen/dining room combo idea in Portland with beige walls and no fireplace

 O’Hara Interiors
Martha O’Hara Interiors, Interior Design & Photo Styling | John Kraemer & Sons, Builder | Troy Thies, Photography | Ben Nelson, Designer | Please Note: All “related,” “similar,” and “sponsored” products tagged or listed by Houzz are not actual products pictured. They have not been approved by Martha O’Hara Interiors nor any of the professionals credited. For info about our work: design@oharainteriors.com

 Donna Anagaran
Photo by dotygroup.
This large family room is a light-filled space added on to the back of the original house by the previous residents. The new homeowners had to do a quick makeover of their existing casual furniture to make it more in tune with its setting. A local upholsterer was called in to help. Using Solarium's "Sayville Surf" indoor/outdoor canvas, an ottoman was recovered, 10 pillow covers made, and two custom window seat cushions designed to fit the room's existing built ins (not shown). The new mango wood coffee table provides a sturdy contemporary surface for remotes, favorite books, and family feet.

 Serene Interior Designs
A view of the newly redesigned master bedroom. We had to remove an old porch wall, close up a connecting door, add a pocket door to the bathroom, and completely gut the bathroom down to the studs.

 BARCELONA DESIGN CORP
At the living room we were also able to recover the cathedral ceilings with a nice Tudor style stone fireplace surround.
Waiting for the piano we have a minimal decor with client's favorite oversize wing chairs by Christopher Guy.
Photography by John Connell.
 McKenna Landscape Design
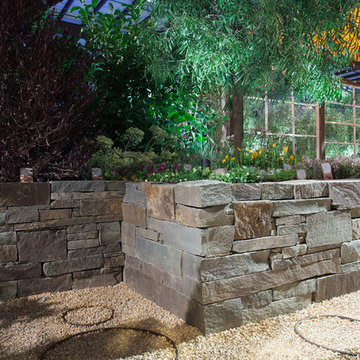
Our design for the SF Flower and Garden Show in 2012 was titled "Windows". Using almost exclusively reclaimed wood and stone products we created a garden with modern flavor and vintage charm. The arbor includes salvaged windows and a driftwood post. The bar was recovered off a job site as well as the wood used for the counter top. The reading nook features built in shelving and reclaimed wood seat. The rings in the gravel are rebar and the walls of the planters are old fence boards.

 Nottingham Builders Inc
Family room - large eclectic open concept light wood floor family room idea in Chicago with a standard fireplace, a stone fireplace and a wall-mounted tv

 Danes Custom Homes
Inspiration for a contemporary open concept dark wood floor and brown floor living room remodel in Dallas with white walls

66