
Search results for "Recovers" in Home Design Ideas
 Kingsmill Kitchens & Baths
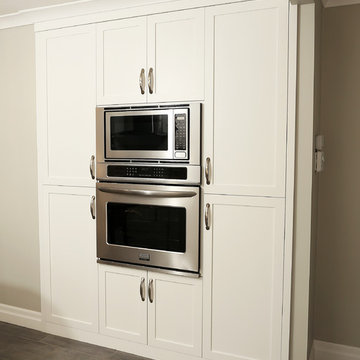
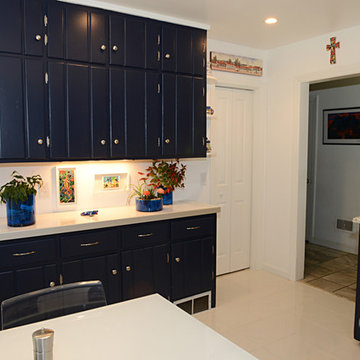
This 1950s Port Hope Bungalow was in need of an update! We removed the peninsula from the original kitchen to open up the space and make it bright and airy. The wall adjacent to the basement stairs was opened up to create a home for a wall oven, microwave and pantries for additional storage. This ingenious layout makes great use of otherwise "dead space". The clients chose our popular "chantilly" painted finish on a shaker door. On the backsplash, we installed a rectified 4"x16" Ceragres Bloc tile with a brushed nickel and glass accent strip. To create some contrast, the client opted for Caesarstone's 'Raven' that picks up tones in Ceragres' 'Neo' tile on the floor. The end result is a timeless and classic kitchen that is functional and dazzling.
Photo Credit: Ken Solilo
 Cross Creek Awning & Sign
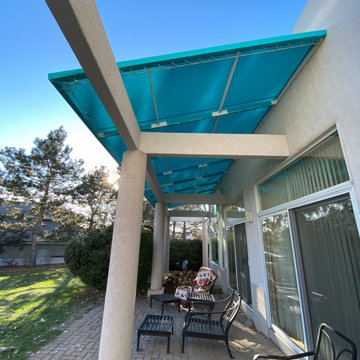
This house was already beautiful, but I think the Aruba fabric for this frame was a perfect choice by the homeowner. It really gives this patio space a calming aura.
Find the right local pro for your project
 Expand, Inc
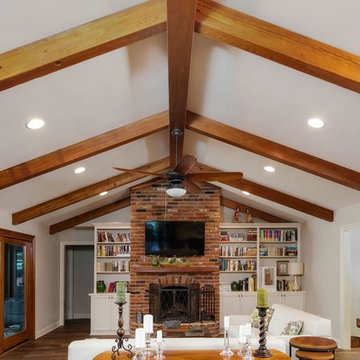
This home was flooded during the Great Flood of 2016 in Louisiana. It took in around 42 inches of flood water and damages throughout the entire home. Everything had to be gutted and rebuilt. The home was made into an open floor plan and raised with wooden beam ceilings and freestanding shelves.
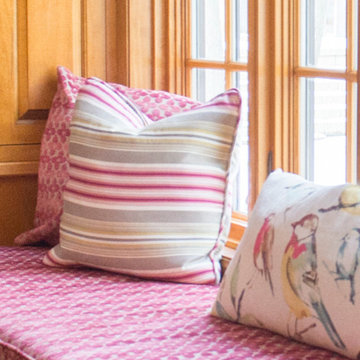
 Valentine Design LLC
Example of a large classic formal and enclosed dark wood floor and brown floor living room design in Minneapolis with beige walls, a standard fireplace, a brick fireplace and no tv
 VokeStone
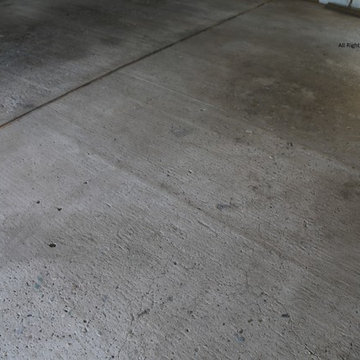
Simply Stated, this was the worst floor to attempt. Cracks, Holes, extremely rough profile, and permeated with gear oil for 40+ years.
Garage - mid-sized modern detached two-car garage idea in Calgary
Garage - mid-sized modern detached two-car garage idea in Calgary
 Kingsmill Kitchens & Baths
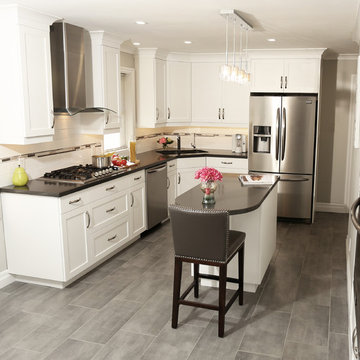
This 1950s Port Hope Bungalow was in need of an update! We removed the peninsula from the original kitchen to open up the space and make it bright and airy. The wall adjacent to the basement stairs was opened up to create a home for a wall oven, microwave and pantries for additional storage. This ingenious layout makes great use of otherwise "dead space". The clients chose our popular "chantilly" painted finish on a shaker door. On the backsplash, we installed a rectified 4"x16" Ceragres Bloc tile with a brushed nickel and glass accent strip. To create some contrast, the client opted for Caesarstone's 'Raven' that picks up tones in Ceragres' 'Neo' tile on the floor. The end result is a timeless and classic kitchen that is functional and dazzling.
Photo Credit: Ken Solilo
 Kingsmill Kitchens & Baths
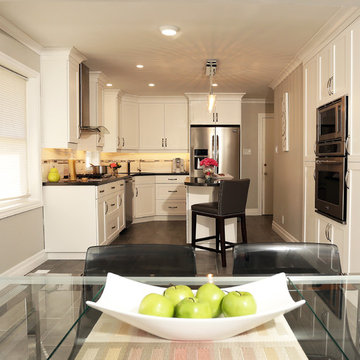
This 1950s Port Hope Bungalow was in need of an update! We removed the peninsula from the original kitchen to open up the space and make it bright and airy. The wall adjacent to the basement stairs was opened up to create a home for a wall oven, microwave and pantries for additional storage. This ingenious layout makes great use of otherwise "dead space". The clients chose our popular "chantilly" painted finish on a shaker door. On the backsplash, we installed a rectified 4"x16" Ceragres Bloc tile with a brushed nickel and glass accent strip. To create some contrast, the client opted for Caesarstone's 'Raven' that picks up tones in Ceragres' 'Neo' tile on the floor. The end result is a timeless and classic kitchen that is functional and dazzling.
Photo Credit: Ken Solilo

 Hammerhead Custom Builders
Example of a mid-sized beach style 3/4 beige tile and porcelain tile porcelain tile and beige floor alcove shower design in Other with furniture-like cabinets, blue cabinets, brown walls, an undermount sink, quartz countertops and a hinged shower door

 Goodwin Heart Pine Company
A master class in modern contemporary design is on display in Ocala, Florida. Six-hundred square feet of River-Recovered® Pecky Cypress 5-1/4” fill the ceilings and walls. The River-Recovered® Pecky Cypress is tastefully accented with a coat of white paint. The dining and outdoor lounge displays a 415 square feet of Midnight Heart Cypress 5-1/4” feature walls. Goodwin Company River-Recovered® Heart Cypress warms you up throughout the home. As you walk up the stairs guided by antique Heart Cypress handrails you are presented with a stunning Pecky Cypress feature wall with a chevron pattern design.
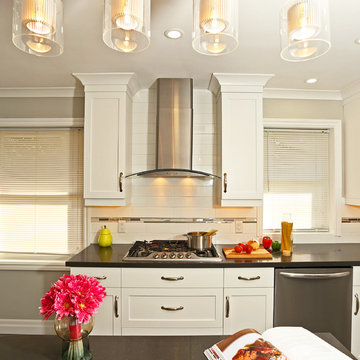 Kingsmill Kitchens & Baths
This 1950s Port Hope Bungalow was in need of an update! We removed the peninsula from the original kitchen to open up the space and make it bright and airy. The wall adjacent to the basement stairs was opened up to create a home for a wall oven, microwave and pantries for additional storage. This ingenious layout makes great use of otherwise "dead space". The clients chose our popular "chantilly" painted finish on a shaker door. On the backsplash, we installed a rectified 4"x16" Ceragres Bloc tile with a brushed nickel and glass accent strip. To create some contrast, the client opted for Caesarstone's 'Raven' that picks up tones in Ceragres' 'Neo' tile on the floor. The end result is a timeless and classic kitchen that is functional and dazzling.
Photo Credit: Ken Solilo
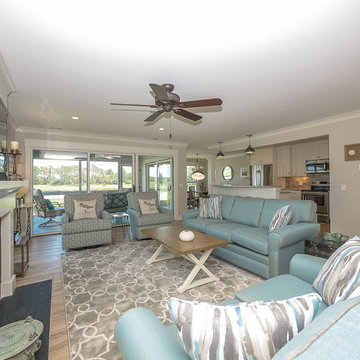 Hammerhead Custom Builders
Living room - large coastal open concept light wood floor and beige floor living room idea in Other with a bar, beige walls, a standard fireplace, a stone fireplace and a wall-mounted tv
 BYLTup
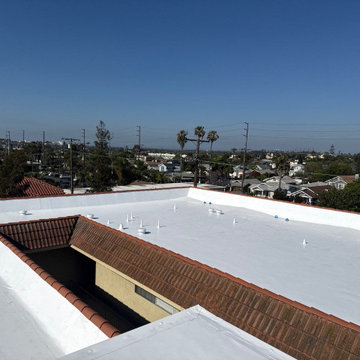
BYLTup's commercial roofing technicians carefully swept and removed all rock from roof, along with perimeter edge metal and roofing material around drains. New crickets were installed to slope water to new roof deck drains, then 1/2" EPS fan-fold was mechanically attached as separation barrier between old cap sheet roof and new single-ply material. White, IB Roof System membrane in 60 Mil was then mechanically attached with new IB boots, vents, IB walk tread and perimeter edge metal. New clay coping tiles were installed with light mortar to provide a finish look that tied into the rest of the buildings aesthetic design. This roof now holds a full 25 year NDL warranty.
 Goodwin Heart Pine Company

A master class in modern contemporary design is on display in Ocala, Florida. Six-hundred square feet of River-Recovered® Pecky Cypress 5-1/4” fill the ceilings and walls. The River-Recovered® Pecky Cypress is tastefully accented with a coat of white paint. The dining and outdoor lounge displays a 415 square feet of Midnight Heart Cypress 5-1/4” feature walls. Goodwin Company River-Recovered® Heart Cypress warms you up throughout the home. As you walk up the stairs guided by antique Heart Cypress handrails you are presented with a stunning Pecky Cypress feature wall with a chevron pattern design.
 Hammerhead Custom Builders
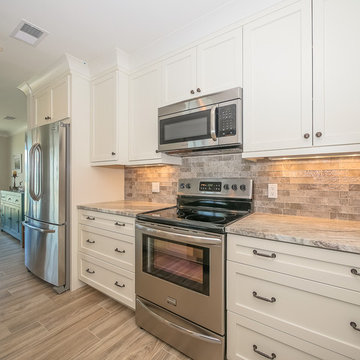
Example of a mid-sized beach style galley light wood floor and beige floor open concept kitchen design in Other with shaker cabinets, white cabinets, granite countertops, multicolored backsplash, stainless steel appliances, an island and an undermount sink


 Hammerhead Custom Builders

Example of a large beach style master carpeted and beige floor bedroom design in Other with blue walls
 Hammerhead Custom Builders
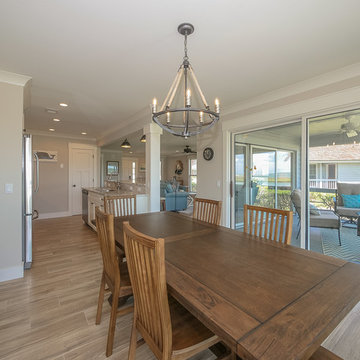
Inspiration for a mid-sized coastal light wood floor and beige floor kitchen/dining room combo remodel in Other with beige walls
11