
Search results for "Recovery" in Home Design Ideas

 Litchfield Builders
Example of a beach style light wood floor great room design in Santa Barbara with white walls and no fireplace

 Green Hammer
The owners of this inner- SE Buckman beauty wanted to reinvigorate the home's historic 1913 charm while tastefully balancing clean, contemporary design with deep energy upgrades. Green Hammer met the challenge with an expanded gourmet kitchen, fine woodwork, reclaiming the attic for a bedroom suite and yoga space with views of the Portland skyline and all the accouterments of a great Green Hammer project like heat recovery ventilation, comprehensive energy and weatherization upgrades, and a rooftop solar array.
Photo: Bill Purcell

 Yourson Contracting LLC
Example of a mid-sized transitional 3/4 white tile multicolored floor and single-sink alcove shower design in Phoenix with shaker cabinets, medium tone wood cabinets, a two-piece toilet, white walls, a vessel sink, a hinged shower door, white countertops, a niche and a built-in vanity
Find the right local pro for your project

 Zero E Design
The attached greenhouse for year around food production shares the solar heating system of the entire house (drain- back system) and is designed so that the temperature in the greenhouse never falls below 40F in the winter time. Plants can be watered with water collected from the roof.
The entire building shell is designed as a Passive House, super insulation, thermal bridge free detailing, triple glazed windows w/ insulated frames guarantee minimal heat loss.
A whole house ventilation system with up to 95% heat recovery provides fresh, filtered and pollen free air 24/7.
The inhabitants enjoy an unsurpassed level of comfort.

 Green View Building & Design Company, Inc.
Will Calhoun - photo
The core of this elegant home is the Great Room. A disastrous fire gutted the two bedroom suites and connecting hallway with it's window seats, linen storage, attic access, and book shelves above the room. The fire also spread into the adjacent bedroom wings and destroyed the roof system. The water and smoke damage was extensive. What we see here is a full recovery and a reflection of what became the homes 'best history'.
 South Park Design Build
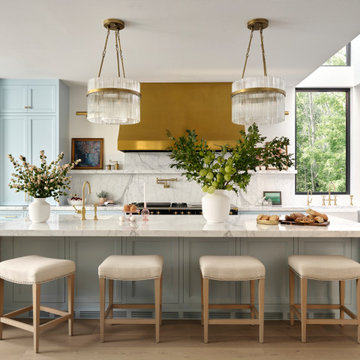
The kitchen in this Passive House-inspired new build combines sleek modern design with cutting-edge energy efficiency. Featuring high-performance appliances, custom millwork, and sustainable materials, it offers a functional yet stylish space. Thoughtfully designed for comfort and durability, the kitchen includes optimized lighting, excellent air quality, and precision craftsmanship to complement the home's eco-friendly ethos.
 Rhodes Architecture + Light
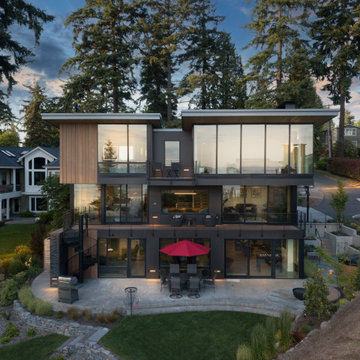
The highest level of sustainability drove the design. High-efficiency heat pump (heating and cooling), water heating, appliances, energy recovery ventilation system, lighting and controls and electric vehicle charging is provided by the sun and 45 photo-voltaic panels (hidden on the roofs). The house produces more energy than it uses. All aspects of the design and construction from robust insulation and building envelope, doors + windows and landscape, to the use of healthy interior finishes and the recycling of construction materials were guided by maximum sustainability. The completed residence received a 5-star + Built Green Certification in 2022.
 Alexandra Sakhip-Gareyeva
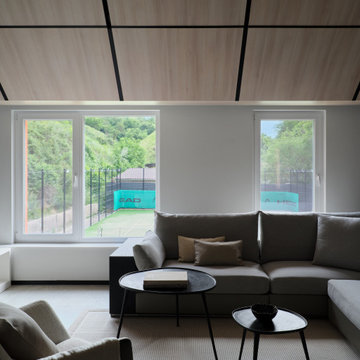
This project reimagines a traditional sports clubhouse through the lens of modern Barnhouse architecture. Characterized by clean lines, high ceilings, and panoramic glazing overlooking the tennis courts, the building acts as both a functional sports hub and a private wellness retreat.
The interior layout is divided into two functional zones:
Social & Dining and Wellness & Recovery for players.
 Alexandra Sakhip-Gareyeva
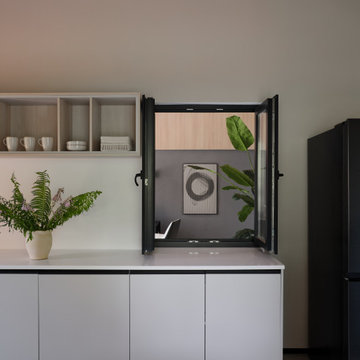
This project reimagines a traditional sports clubhouse through the lens of modern Barnhouse architecture. Characterized by clean lines, high ceilings, and panoramic glazing overlooking the tennis courts, the building acts as both a functional sports hub and a private wellness retreat.
The interior layout is divided into two functional zones:
Social & Dining and Wellness & Recovery for players.
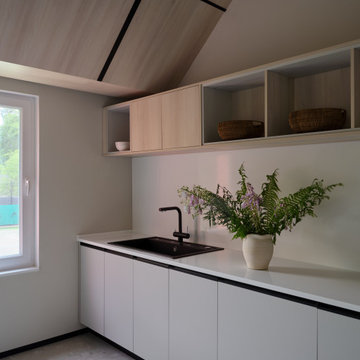 Alexandra Sakhip-Gareyeva
This project reimagines a traditional sports clubhouse through the lens of modern Barnhouse architecture. Characterized by clean lines, high ceilings, and panoramic glazing overlooking the tennis courts, the building acts as both a functional sports hub and a private wellness retreat.
The interior layout is divided into two functional zones:
Social & Dining and Wellness & Recovery for players.
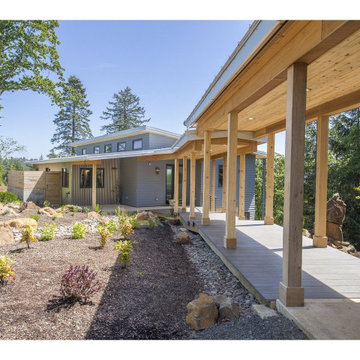
 Cellar Ridge Construction
Water Conservation
Low flow faucets
Low flow showers
Energy Efficiency
Dense-pack blown in insulation R-31 Walls
R-50 Ceiling Insulation (3″ closed cell Spray Foam + R38 Batts)
Energy Star certified appliances
Energy efficient on-demand water heater
All lighting CFL or LED
Sustainable Materials
Bamboo Decking
Job-Site recycling
Bamboo flooring
Polished concrete flooring
Indoor Air Quality
Indoor Air Quality
Zero VOC paint
Occupancy controlled bath fans
Heat Recovery Ventilator
No added urea formaldehyde
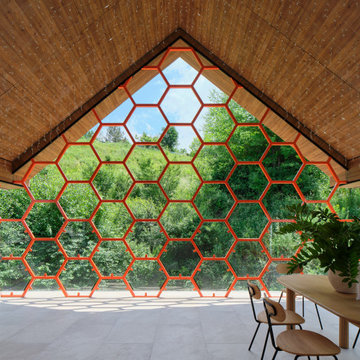 Alexandra Sakhip-Gareyeva
This project reimagines a traditional sports clubhouse through the lens of modern Barnhouse architecture. Characterized by clean lines, high ceilings, and panoramic glazing overlooking the tennis courts, the building acts as both a functional sports hub and a private wellness retreat.
The interior layout is divided into two functional zones:
Social & Dining and Wellness & Recovery for players.
 Keith Zars Pools
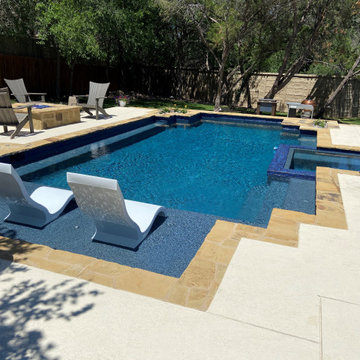
This dream pool made an appearance on the hit show, Pool Kings, featured on the DIY Network!
Designed for family fun and entertainment...deck jets, a step up outdoor living area, and a step down fire pit area provide ample space for outdoor fun and eye catching appeal. A 16-jet, full body, 3-foot sports plunge in the spa, was added for a full body massage recovery and relaxation.
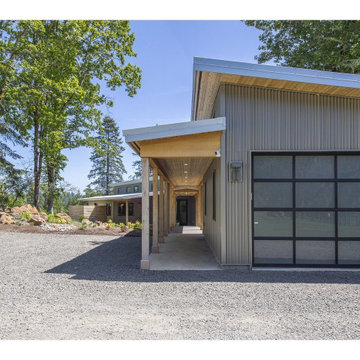 Cellar Ridge Construction
Water Conservation
Low flow faucets
Low flow showers
Energy Efficiency
Dense-pack blown in insulation R-31 Walls
R-50 Ceiling Insulation (3″ closed cell Spray Foam + R38 Batts)
Energy Star certified appliances
Energy efficient on-demand water heater
All lighting CFL or LED
Sustainable Materials
Bamboo Decking
Job-Site recycling
Bamboo flooring
Polished concrete flooring
Indoor Air Quality
Indoor Air Quality
Zero VOC paint
Occupancy controlled bath fans
Heat Recovery Ventilator
No added urea formaldehyde
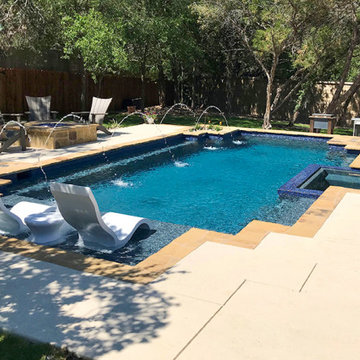 Keith Zars Pools
This dream pool made an appearance on the hit show, Pool Kings, featured on the DIY Network!
Designed for family fun and entertainment...deck jets, a step up outdoor living area, and a step down fire pit area provide ample space for outdoor fun and eye catching appeal. A 16-jet, full body, 3-foot sports plunge in the spa, was added for a full body massage recovery and relaxation.

 The Artisans Group, Inc.
This beautiful LEED Certified Mediterranean style home rests upon a sloped hillside in a classic Pacific Northwest setting. The graceful Aging In Place design features an open floor plan and a residential elevator all packaged within traditional Mission interiors.
With extraordinary views of Budd Bay, downtown, and Mt. Rainier, mixed with exquisite detailing and craftsmanship throughout, Mission Hill is an instant gem of the South Puget Sound.
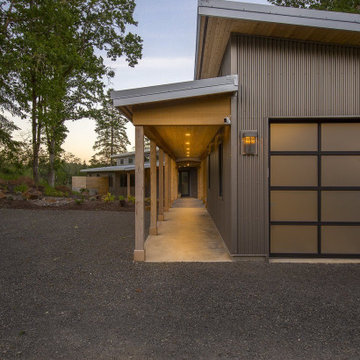 Cellar Ridge Construction
Water Conservation
Low flow faucets
Low flow showers
Energy Efficiency
Dense-pack blown in insulation R-31 Walls
R-50 Ceiling Insulation (3″ closed cell Spray Foam + R38 Batts)
Energy Star certified appliances
Energy efficient on-demand water heater
All lighting CFL or LED
Sustainable Materials
Bamboo Decking
Job-Site recycling
Bamboo flooring
Polished concrete flooring
Indoor Air Quality
Indoor Air Quality
Zero VOC paint
Occupancy controlled bath fans
Heat Recovery Ventilator
No added urea formaldehyde

 Hibbs Luxury Homes - St Louis, MO
Guest bathroom at Proud Green Home of St. Louis in Wildwood, Missouri - features dark granite countertops over wooden cabinets. Photo by Kim Hibbs, Hibbs Homes

 Winsome Construction
Custom stone arch entry and courtyard. Heavy timber corbelling. Triple pane vinyl windows. Plants and flowers. Vineyard view. Oregon coast range view. Radiant heat slab. Heat recovery ventilator. HRV. Insulated concrete forms walls. ICF.
 Green Hammer
The owners of this inner- SE Buckman beauty wanted to reinvigorate the home's historic 1913 charm while tastefully balancing clean, contemporary design with deep energy upgrades. Green Hammer met the challenge with an expanded gourmet kitchen, fine woodwork, reclaiming the attic for a bedroom suite and yoga space with views of the Portland skyline and all the accouterments of a great Green Hammer project like heat recovery ventilation, comprehensive energy and weatherization upgrades, and a rooftop solar array.
Photo: Bill Purcell
45