
Search results for "Recreate" in Home Design Ideas


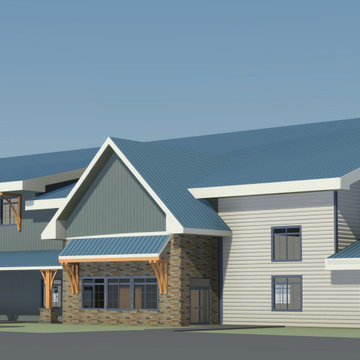
 Hoover Architecture, PLLC
Preliminary design for a new 40,000sf recreation center in the Town of Newburgh. The project includes three basketball courts, multipurpose spaces and employee offices.
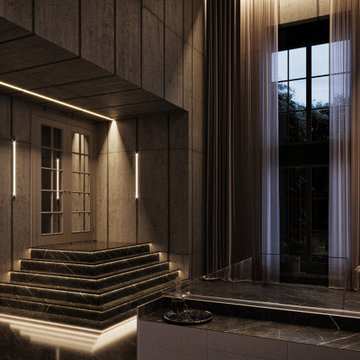
 CATHERINEBELOVE LLC
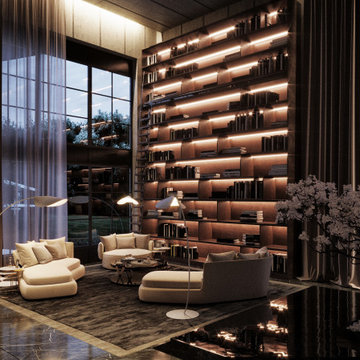
We are excited to showcase our latest creation, a luxurious recreational hall that is sure to impress even the most discerning homeowner. This hall is the epitome of style and sophistication, offering a perfect blend of functionality and beauty.
As soon as you step into the hall, you are immediately struck by the attention to detail that has gone into the design. The high ceilings, sparkling chandeliers, and stylish furnishings create a warm and inviting ambiance, perfect for entertaining guests or relaxing with family.
The hall features a spacious seating area, complete with plush sofas, chairs, and tables, providing ample space for guests to lounge and socialize. The bar area is fully equipped with all the necessary amenities, including a wine cooler, refrigerator, and sink, making it a perfect spot to mix and serve cocktails.
The entertainment area is equally impressive, with a large TV screen, surround sound, and comfortable seating. The gaming area features a pool table, foosball table, and game console, offering endless entertainment options.
The luxurious materials used throughout the hall, including marble, hardwood, and plush fabrics, add to the overall elegance and sophistication of the space. Our designed luxury recreational hall is truly a masterpiece, offering a perfect blend of style, comfort, and functionality.
Find the right local pro for your project
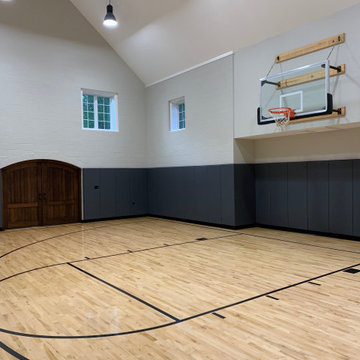



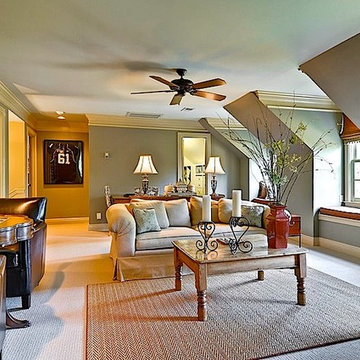

 BCN Homes

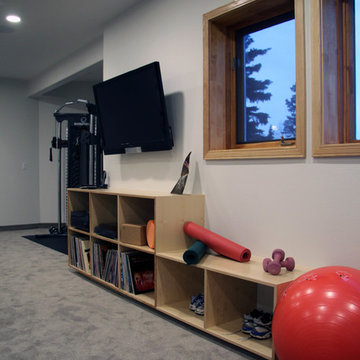
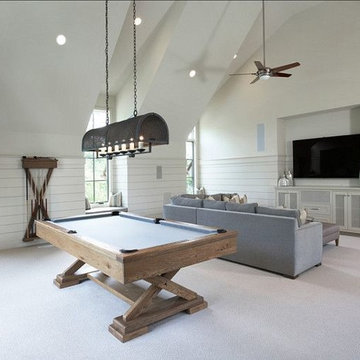
Farmhouse look-out carpeted and beige floor basement photo in DC Metro with multicolored walls


 CATHERINEBELOVE LLC
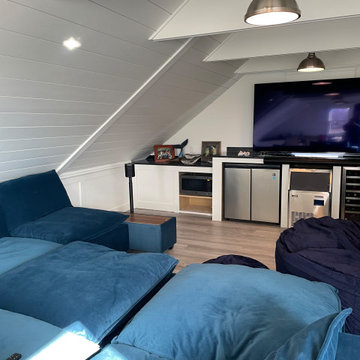
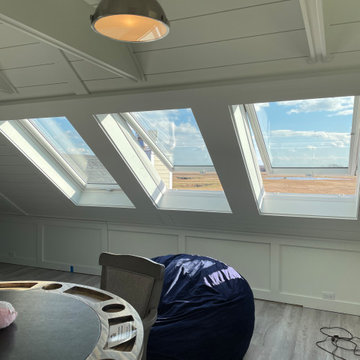
We are excited to showcase our latest creation, a luxurious recreational hall that is sure to impress even the most discerning homeowner. This hall is the epitome of style and sophistication, offering a perfect blend of functionality and beauty.
As soon as you step into the hall, you are immediately struck by the attention to detail that has gone into the design. The high ceilings, sparkling chandeliers, and stylish furnishings create a warm and inviting ambiance, perfect for entertaining guests or relaxing with family.
The hall features a spacious seating area, complete with plush sofas, chairs, and tables, providing ample space for guests to lounge and socialize. The bar area is fully equipped with all the necessary amenities, including a wine cooler, refrigerator, and sink, making it a perfect spot to mix and serve cocktails.
The entertainment area is equally impressive, with a large TV screen, surround sound, and comfortable seating. The gaming area features a pool table, foosball table, and game console, offering endless entertainment options.
The luxurious materials used throughout the hall, including marble, hardwood, and plush fabrics, add to the overall elegance and sophistication of the space. Our designed luxury recreational hall is truly a masterpiece, offering a perfect blend of style, comfort, and functionality.
 Lynne Barton Bier - Home on the Range Interiors
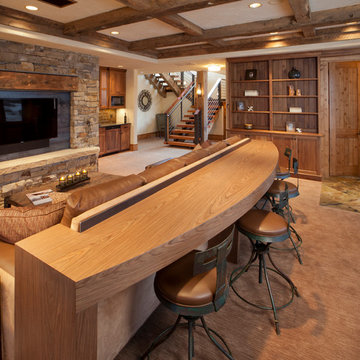
This recreation room in a rustic contemporary home has a custom bar table that was designed to wrap around the sectional and to provide additional seating for parties and while watching television. The steel surround behind the fireplace and the steel Ibeam with inset reclaimed timber mantle add in another element of the rustic paired with the contemporary.
Architect: Joe Patrick Robbins, AIA,
Builder: Cogswell Construction
Photographer: Chris Little
 User
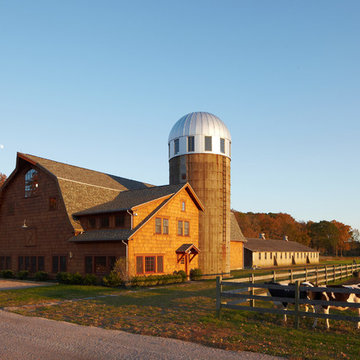
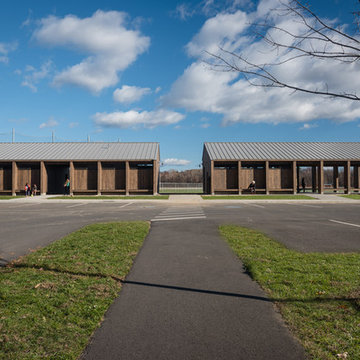
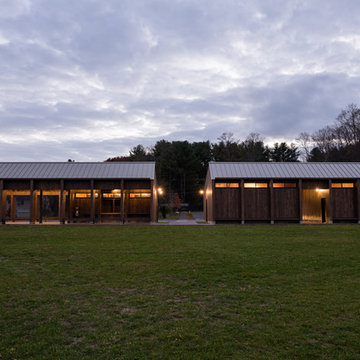
UserThis 3,300 sqft building serves as a spectator pavilion for the new recreation fields in Florence, Massachusetts. Prior to the town purchasing the land for public recreation, the fields had been farmland for over a century. The form of the pavilion references the agricultural history of the site, as well as the outdoor nature of the program, by taking a modern approach to a classic New England barn.
The pavilion provides a strong, quiet backdrop for the activity on the fields, and offers shelter and seating for the players and spectators gathered there. Strung between each pier is a built-in bench, providing spectator seating, and—on the side facing the parking lot—seating for those waiting to be picked up.
Spatially, the building explores the ability of modular forms to read as both solid and void.
http://www.jsphoto.com/
 User
UserThis 3,300 sqft building serves as a spectator pavilion for the new recreation fields in Florence, Massachusetts. Prior to the town purchasing the land for public recreation, the fields had been farmland for over a century. The form of the pavilion references the agricultural history of the site, as well as the outdoor nature of the program, by taking a modern approach to a classic New England barn.
The pavilion provides a strong, quiet backdrop for the activity on the fields, and offers shelter and seating for the players and spectators gathered there. Strung between each pier is a built-in bench, providing spectator seating, and—on the side facing the parking lot—seating for those waiting to be picked up.
Spatially, the building explores the ability of modular forms to read as both solid and void.
http://www.jsphoto.com/

 House of L
Jason Miller, Pixelate, LTD

Example of a large cottage 3/4 and look-out black tile and ceramic tile carpeted and beige floor basement design in Cleveland with a wall-mount sink, a one-piece toilet, brown walls, a standard fireplace and a stone fireplace
Example of a large cottage 3/4 and look-out black tile and ceramic tile carpeted and beige floor basement design in Cleveland with a wall-mount sink, a one-piece toilet, brown walls, a standard fireplace and a stone fireplace

11