
Search results for "Recreate" in Home Design Ideas


 Visbeen Architects
This unique project was one home designed for two families. The goal was to make the space functional for both families while preserving the integrity of the design. The result is a clean yet aggressive design emphasizing comfortable living for parents and kids. Multiple owner suites are situated on the main level with access to gorgeous views and outdoor living spaces. The cottage also offers plenty of bedrooms for the children - on a separate level - along with a variety of areas to gather, relax, and recreate.

 Fischer Homes
Recreation Room on Own Level in 5-Level Designed Home
Living room - living room idea in Cincinnati
Living room - living room idea in Cincinnati
Find the right local pro for your project

 360 SportScapes
tennis courts
Design ideas for a large traditional backyard outdoor basketball/tennis/multi-game court in Boston.
Design ideas for a large traditional backyard outdoor basketball/tennis/multi-game court in Boston.

 Yardman's Home Improvement
Inspiration for a mid-sized underground carpeted basement remodel in Cleveland with brown walls and no fireplace


 Centoni Restoration & Development, Inc.
CLIENT GOALS
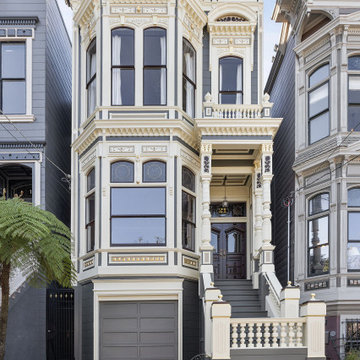
This spectacular Victorian was built in 1890 for Joseph Budde, an inventor, patent holder, and major manufacturer of the flush toilet. Through its more than 130-year life, this home evolved with the many incarnations of the Haight District. The most significant was the street modification that made way for the Haight Street railway line in the early 1920s. At that time, streets and sidewalks widened, causing the straight-line, two-story staircase to take a turn.
In the 1920s, stucco and terrazzo were considered modern and low-maintenance materials and were often used to replace the handmade residential carpentry that would have graced this spectacular staircase. Sometime during the 1990s, the entire entry door assembly was removed and replaced with another “modern” solution. Our clients challenged Centoni to recreate the original staircase and entry.
OUR DESIGN SOLUTION
Through a partnership with local artisans and support from San Francisco Historical Planners, team Centoni sourced information from the public library that included original photographs, writings on Cranston and Keenan, and the history of the Haight. Though no specific photo has yet to be sourced, we are confident the design choices are in the spirit of the original and are based on remnants of the original porch discovered under the 1920s stucco.
Through this journey, the staircase foundation was reengineered, the staircase designed and built, the original entry doors recreated, the stained glass transom created (including replication of the original hand-painted bird-theme rondels, many rotted decorated elements hand-carved, new and historic lighting installed, and a new iron handrail designed and fabricated.

 Misiaszek Turpin pllc
This 4,800 square-foot guesthouse is a three-story residence consisting of a main-level master suite, upper-level guest suite, and a large bunkroom. The exterior finishes were selected for their durability and low-maintenance characteristics, as well as to provide a unique, complementary element to the site. Locally quarried granite and a sleek slate roof have been united with cement fiberboard shingles, board-and-batten siding, and rustic brackets along the eaves.
The public spaces are located on the north side of the site in order to communicate with the public spaces of a future main house. With interior details picking up on the picturesque cottage style of architecture, this space becomes ideal for both large and small gatherings. Through a similar material dialogue, an exceptional boathouse is formed along the water’s edge, extending the outdoor recreational space to encompass the lake.
Photographer: Bob Manley


 Dubinett Architects, llc.
Photographer: Peter Kubilus
Country enclosed dark wood floor and brown floor home theater photo in New York with gray walls, no fireplace and a projector screen
Country enclosed dark wood floor and brown floor home theater photo in New York with gray walls, no fireplace and a projector screen


 Romanelli & Hughes Custom Home Builders
Rodney Middendorf
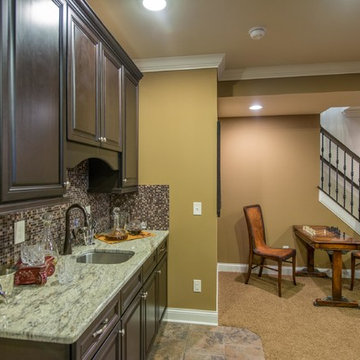
Home bar - traditional home bar idea in Columbus
Home bar - traditional home bar idea in Columbus

 Debra Zinn Interiors
Example of a bedroom classic girl medium tone wood floor and beige floor kids' bedroom design in Raleigh with pink walls

 Middlefork Luxury Home Builders
This six-bedroom home — all with en-suite bathrooms — is a brand new home on one of Lincoln Park's most desirable streets. The neo-Georgian, brick and limestone façade features well-crafted detailing both inside and out. The lower recreation level is expansive, with 9-foot ceilings throughout. The first floor houses elegant living and dining areas, as well as a large kitchen with attached great room, and the second floor holds an expansive master suite with a spa bath and vast walk-in closets. A grand, elliptical staircase ascends throughout the home, concluding in a sunlit penthouse providing access to an expansive roof deck and sweeping views of the city..

 Brooke Steuart Swann
Renovated basement in Calvert County, Maryland, featuring rustic and industrials fixtures and finishes for a playful, yet sophisticated recreation room.
Photography Credit: Virgil Stephens Photography

 VanderHorn Architects
Set against the shiplap paneling of the recreation room walls, an L-shaped rift-sawn mahogany wet bar curves statuesquely into the hall accommodating a resort-like service station between the counter and glass-and-mirror-shelved hutch that any mixologist could get behind.
James Merrell Photography

 RUHM Luxury Marketing
Recreation Room
Example of a trendy medium tone wood floor family room design in Las Vegas with a wall-mounted tv
Example of a trendy medium tone wood floor family room design in Las Vegas with a wall-mounted tv

 Mark Mobley Architecture
Mid-sized arts and crafts front porch idea in Baltimore with decking and a roof extension

 JayMarc Homes
Outdoor living at its finest, featuring both covered and open recreational spaces.
Inspiration for a huge contemporary black three-story mixed siding flat roof remodel in Seattle
Inspiration for a huge contemporary black three-story mixed siding flat roof remodel in Seattle

 Concepts by Design
Inspiration for a mid-sized modern open concept carpeted home theater remodel with gray walls and a media wall
139