
Search results for "Recreate" in Home Design Ideas


 National Association of Home Builders
Photo by Erhard Preiffer
Example of a large beach style wooden u-shaped wood railing staircase design in Grand Rapids with carpeted risers
Example of a large beach style wooden u-shaped wood railing staircase design in Grand Rapids with carpeted risers

 Autumn Leaf Landscape Design
Nicolock Paving Stone Patio & Recreation Space. Huntington,NY
Autumn Leaf Landscape Design Inc.
Patio - mid-sized traditional backyard concrete paver patio idea in New York with a fire pit
Patio - mid-sized traditional backyard concrete paver patio idea in New York with a fire pit
Find the right local pro for your project
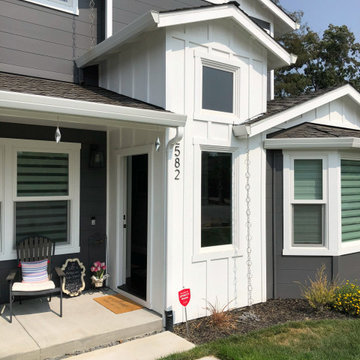
 Brad Cox, Architect, Inc.
With a remodel and addition, an awkward roofline is recreated into a modern farmhouse style home. The entry is recreated to add natural light to the interior while preserving the front porch.





 Renovisions
The owners of this 1980’s built-home wanted to create a completely new look for their outdated master bath and turned to Renovisions for design and build services. Having perused Renovisions website, they were confident they made the right choice to help them transform their ordinary space into something truly extraordinary. The design team created several configurations for the homeowners review until they nailed down one particular design that would create that wow factor.
The main challenges were creating an open, spacious feel and maximizing natural light and ventilation with plenty of storage and customizations. The addition of a second window allows ample light into the space throughout the day along with the recessed and sconce lights which were perfectly placed. Storage, which was a key element of this design, includes two separate vanity cabinets (his and hers) with plenty of space for needed toiletries, a matching framed medicine cabinet for her and a custom built cubby for him. Built on site was a linen closet with both roll out and stationary shelves for towels and shower supplies. The spacious walk-in, all tiled shower boasts ‘no door’ access with lineal drain, traditional fixed and hand-held shower heads and a rounded shower seat. Polished black granite was used inside the cubby and topping both the threshold and seat creating a nice contrast to and tying in with the floor. The decorative grab bar ensures safety for these homeowners while showering. The heated floors added throughout the bath take the edge off when stepping out of the warm shower and are conveniently operated by a 24 hour programmable thermostat. Classic white subway tile and chair rail trims adorne all walls and tie in nicely to each vanity station. Carrera look quartz was the perfect choice for countertops creating a clean fresh look. Stunning marble basket-weave mosaic floor tile set the stage in this exquisite bath as the beautiful white painted cabinetry softened the overall feel of the space.
These homeowners are not saving spa retreats for once-a-year vacations anymore, they now enjoy a relaxing spa-like shower experience every day in their own home!

 Matarozzi Pelsinger Builders
Originally built in 1929 and designed by famed architect Albert Farr who was responsible for the Wolf House that was built for Jack London in Glen Ellen, this building has always had tremendous historical significance. In keeping with tradition, the new design incorporates intricate plaster crown moulding details throughout with a splash of contemporary finishes lining the corridors. From venetian plaster finishes to German engineered wood flooring this house exhibits a delightful mix of traditional and contemporary styles. Many of the rooms contain reclaimed wood paneling, discretely faux-finished Trufig outlets and a completely integrated Savant Home Automation system. Equipped with radiant flooring and forced air-conditioning on the upper floors as well as a full fitness, sauna and spa recreation center at the basement level, this home truly contains all the amenities of modern-day living. The primary suite area is outfitted with floor to ceiling Calacatta stone with an uninterrupted view of the Golden Gate bridge from the bathtub. This building is a truly iconic and revitalized space.


 August Grace Interiors
Complete Basement Remodel
Inspiration for a mid-sized transitional underground vinyl floor and gray floor basement remodel in Detroit with gray walls
Inspiration for a mid-sized transitional underground vinyl floor and gray floor basement remodel in Detroit with gray walls

 Authentica
Example of a transitional formal medium tone wood floor living room design in San Francisco with gray walls and a standard fireplace

 Carbine and Associates, LLC
Basement - large eclectic walk-out concrete floor basement idea in Nashville with gray walls and no fireplace

 Dixon Projects
This luxurious Manhattan renovation offers a spacious recreation room featuring a guest bedroom, and a full wet bar with a Summit wine cooler. Restoration hardware lighting and white oak hardwood floors complete the space.

 Louis Banks Design Build
100 year old Finished Basement with laminate wood look flooring. White Marble finished bathroom with white traditional vanity. Exercise room, recreation room, playroom for kids, and storage.


 Craftsman Design and Renovation
The original kitchen was disjointed and lacked connection to the home and its history. The remodel opened the room to other areas of the home by incorporating an unused breakfast nook and enclosed porch to create a spacious new kitchen. It features stunning soapstone counters and range splash, era appropriate subway tiles, and hand crafted floating shelves. Ceasarstone on the island creates a durable, hardworking surface for prep work. A black Blue Star range anchors the space while custom inset fir cabinets wrap the walls and provide ample storage. Great care was given in restoring and recreating historic details for this charming Foursquare kitchen.

 Neely Design Associates
Large eclectic open concept carpeted home theater photo in Oklahoma City with beige walls and a projector screen
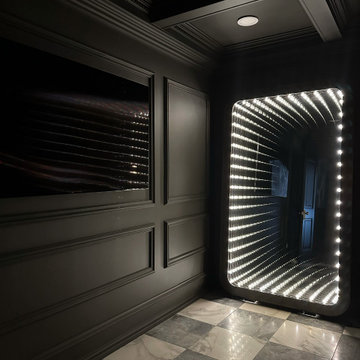
 Cecilie Lindsay Interior Design
Small trendy underground marble floor, multicolored floor, coffered ceiling and wainscoting basement photo in DC Metro with gray walls
179