
Search results for "Recreate" in Home Design Ideas


 Evergreen Building Group, LLC.
A finished basement adds much desired recreational space.Architectural details such as a 5-panel door help to make this an inviting living space.
Basement - mid-sized traditional underground carpeted and beige floor basement idea in Baltimore with beige walls
Basement - mid-sized traditional underground carpeted and beige floor basement idea in Baltimore with beige walls
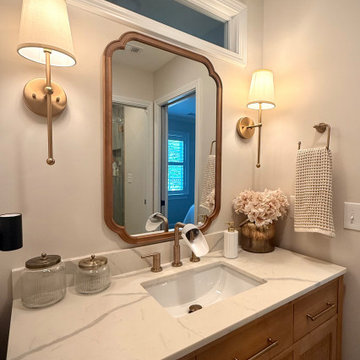
 Atlanta Curb Appeal
On the new second level addition, we added a bathroom, two additional bedrooms, a recreation room, and additional storage.
We love the accents we were able to include in the interior, including wainscotting in the office, bedroom, and on the staircase, vaulted ceilings with cedar beams in the recreation room, and large, natural-light opportunities throughout the house.
Find the right local pro for your project

 Carbine and Associates, LLC
Large eclectic walk-out concrete floor basement photo in Nashville with gray walls and no fireplace

 J&B Custom Built Homes, Inc.
This basement finishing project includes a bathroom, theater seating, bar seating, kitchen, bedroom, exercise area, and recreational area. The cabinets are solid cherry with granite tops. The dry-stacked stone accents tie everything together.

 Steve Lopes, Custom Metalwork Design & Fabrication
Detail of mesh screen.
Example of an eclectic closet design in Sacramento
Example of an eclectic closet design in Sacramento

 Sport Court of Northern California
Photo of a mid-sized traditional full sun backyard outdoor basketball/tennis/multi-game court in San Francisco.

 Wreedone | Kitchen & Bath
Inspiration for a large transitional galley porcelain tile and gray floor open concept kitchen remodel in Dallas with shaker cabinets, white cabinets, granite countertops, a peninsula, white countertops, stainless steel appliances, an undermount sink, gray backsplash and glass tile backsplash

 Campion Walker Landscapes
A breathtaking hilltop view of the Pacific was the reference point for this dramatic landscape transformation. The Campion Walker team utilized succulents, water falls, textured concrete and steel to integrate the house and the raw untouched land surrounding it.

 CGC Design
Inspiration for a mid-sized contemporary master white floor and double-sink freestanding bathtub remodel in San Diego with shaker cabinets, gray cabinets, white walls, an undermount sink, quartzite countertops, a hinged shower door, white countertops and a built-in vanity

 marshall sabatini | architecture+
Example of a mid-sized trendy l-shaped dark wood floor and brown floor enclosed kitchen design in Philadelphia with a farmhouse sink, shaker cabinets, white cabinets, marble countertops, white backsplash, subway tile backsplash, stainless steel appliances, an island and gray countertops

 Matrix Basement Finishing
Huge transitional walk-out porcelain tile and gray floor basement photo in Chicago with beige walls and no fireplace


 Carbine and Associates, LLC
Large eclectic walk-out concrete floor basement photo in Nashville with gray walls and no fireplace
 Carbine and Associates, LLC
Large eclectic walk-out concrete floor basement photo in Nashville with gray walls and no fireplace

 Uson Tile Solutions LLC
Castlestone is an aged stone look recreated in a porcelain tile. Shown in Musk with the Warm Mix
Trendy basement photo in Minneapolis
Trendy basement photo in Minneapolis


 Attraction Lights
Fixtures designed and photographed by Attraction Lights, Lyle Braund
Design ideas for a craftsman landscaping in Minneapolis.
Design ideas for a craftsman landscaping in Minneapolis.
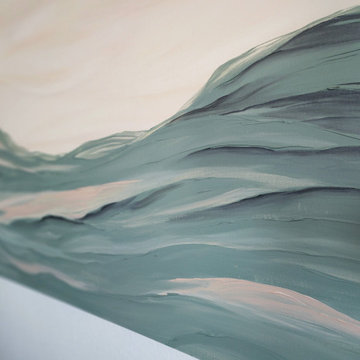
 Sarah Rice Design LLC
This gorgeous primary bedroom got a whole new look with a fresh color palette. We painted the entire room (and ceiling) a soft white called Night Blooming Jasmine by Behr. The accent wall was painted in Asphalt Gray by Behr. We updated the bedding, installed new curtains, curtain rod, tiebacks, rug, accent chair, nightstands, ceiling fan, and accent decor. Additionally, I painted a custom 5' x 4' abstract painting for the wall by the bed. This room has an incredibly calm and peaceful feeling without sacrificing sophistication and style.
227