
Search results for "Recreate" in Home Design Ideas
 Mosby Building Arts

The kitchen of the finished recreational basement has a Marvel 24" dual-tap beer refrigerator. The wall is Cuirassier Brushed Silver steel tile. The counter is Cambria quartz in Minera.
 Waterpaw a division of Muddypaw LLC

This is a 25'x35'x4.5' recreational swimming pond in downtown Boyne City, MI. Built for a family with a toddler and teenager this Aquascape system relies on biomimicry for crystal clear water and safe water without the use of chemicals. Using a bog, intake bay, wetland and waterfalls to filter the water this pond remains clean and fun. When not being played in it is a beautiful thing to behold and with the lights installed the night vignettes are magical. The family has a pond house (pool house:) on the far side of the installation which was also designed and built by Waterpaw.
 Michelle Ford Design

Living room and recreational space
Example of a large transitional open concept carpeted and green floor living room design in Kansas City with beige walls, a two-sided fireplace and a stone fireplace
Example of a large transitional open concept carpeted and green floor living room design in Kansas City with beige walls, a two-sided fireplace and a stone fireplace
Find the right local pro for your project
 House of Savoy


Rich emerald greens combined with an elegant black and white color palette elevate this adult recreation room into a formal and modern space fit for hosting.
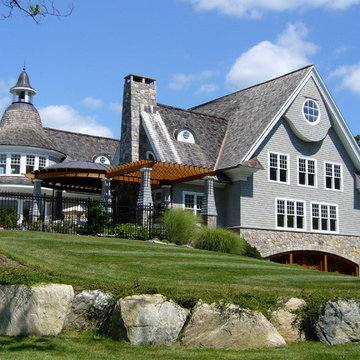
 John R Mastera + Associates Architects
John R Mastera, Architect
Inspiration for a timeless exterior home remodel in New York
Inspiration for a timeless exterior home remodel in New York
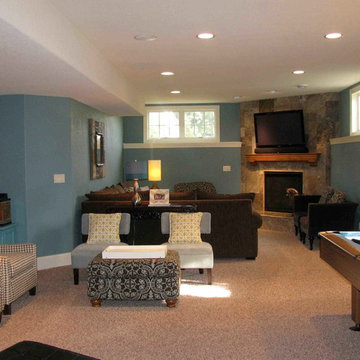
 Cathy Hermann
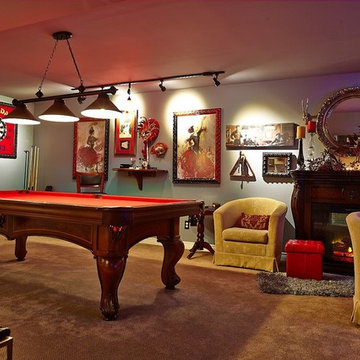
Lower Level recreation and entertaining space includes fireplace, pool table area, wet bar, bathroom, bedroom and fitness room, childrens play area, and huge storage space!
 House of Savoy

Rich emerald greens combined with an elegant black and white color palette elevate this adult recreation room into a formal and modern space fit for hosting.
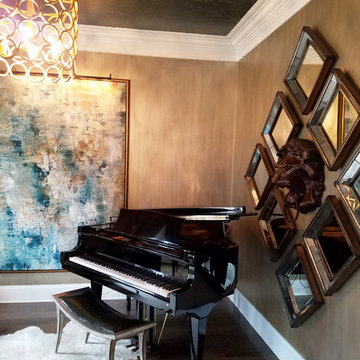

 House of Savoy
Rich emerald greens combined with an elegant black and white color palette elevate this adult recreation room into a formal and modern space fit for hosting.
 User
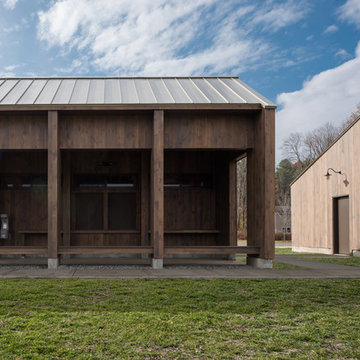
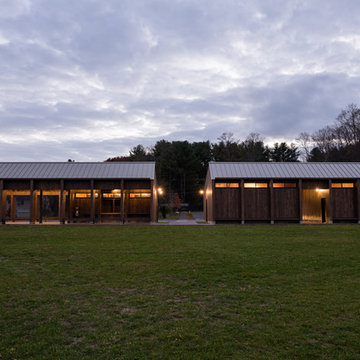
UserThis 3,300 sqft building serves as a spectator pavilion for the new recreation fields in Florence, Massachusetts. Prior to the town purchasing the land for public recreation, the fields had been farmland for over a century. The form of the pavilion references the agricultural history of the site, as well as the outdoor nature of the program, by taking a modern approach to a classic New England barn.
The pavilion provides a strong, quiet backdrop for the activity on the fields, and offers shelter and seating for the players and spectators gathered there. Strung between each pier is a built-in bench, providing spectator seating, and—on the side facing the parking lot—seating for those waiting to be picked up.
Spatially, the building explores the ability of modular forms to read as both solid and void.
http://www.jsphoto.com/
 House of Savoy
Rich emerald greens combined with an elegant black and white color palette elevate this adult recreation room into a formal and modern space fit for hosting.
 User
UserThis 3,300 sqft building serves as a spectator pavilion for the new recreation fields in Florence, Massachusetts. Prior to the town purchasing the land for public recreation, the fields had been farmland for over a century. The form of the pavilion references the agricultural history of the site, as well as the outdoor nature of the program, by taking a modern approach to a classic New England barn.
The pavilion provides a strong, quiet backdrop for the activity on the fields, and offers shelter and seating for the players and spectators gathered there. Strung between each pier is a built-in bench, providing spectator seating, and—on the side facing the parking lot—seating for those waiting to be picked up.
Spatially, the building explores the ability of modular forms to read as both solid and void.
http://www.jsphoto.com/


 Waterpaw a division of Muddypaw LLC
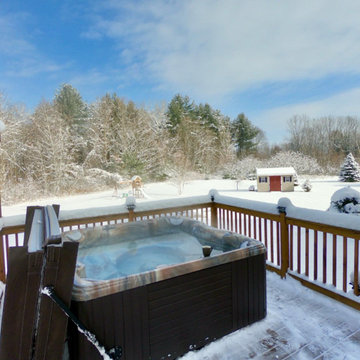
This is a 25'x35'x4.5' recreational swimming pond in downtown Boyne City, MI. Built for a family with a toddler and teenager this Aquascape system relies on biomimicry for crystal clear water and safe water without the use of chemicals. Using a bog, intake bay, wetland and waterfalls to filter the water this pond remains clean and fun. When not being played in it is a beautiful thing to behold and with the lights installed the night vignettes are magical. The family has a pond house (pool house:) on the far side of the installation which was also designed and built by Waterpaw.
 ING Construction

Malibu, CA - Complete Home Remodel / Recreation Room
Installation of the carpet, base molding, windows, wood blinds, base molding and a fresh paint to finish.

 Cedarstone Group Inc.

The open basement has a continuous vinyl plank floor, pale walls and bright pot lights leading toward a small window. White pocket doors keep utility access visually simple, leaving a broad clear area for exercise equipment, seating and flexible everyday use.
Cedarstone Renovations transformed this East York basement into a versatile finished space for exercise and relaxing. Vinyl plank flooring, bright recessed lighting and clean white finishes create a usable lower level, with a pocket door providing access to the boiler room.
Explore basement finishing, home-gym spaces and interior renovations at www.cedarstonereno.com.
26