
Search results for "Recreate" in Home Design Ideas


 Period Architecture Ltd.
Angle Eye Photography
Inspiration for a huge contemporary wooden straight staircase remodel in Philadelphia with concrete risers
Inspiration for a huge contemporary wooden straight staircase remodel in Philadelphia with concrete risers

Find the right local pro for your project

 Waterpaw a division of Muddypaw LLC
This is a 25'x35'x4.5' recreational swimming pond in downtown Boyne City, MI. Built for a family with a toddler and teenager this Aquascape system relies on biomimicry for crystal clear water and safe water without the use of chemicals. Using a bog, intake bay, wetland and waterfalls to filter the water this pond remains clean and fun. When not being played in it is a beautiful thing to behold and with the lights installed the night vignettes are magical. The family has a pond house (pool house:) on the far side of the installation which was also designed and built by Waterpaw.

 Stephen R. Holt Architects
Inspiration for a large timeless open concept medium tone wood floor and brown floor game room remodel in Boston
 Stephen R. Holt Architects
Inspiration for a large timeless vinyl floor and multicolored floor indoor basketball/tennis/multi-game court remodel in Boston with multicolored walls


 Edgewater Design Group
We were hired to create a Lake Charlevoix retreat for our client’s to be used by their whole family throughout the year. We were tasked with creating an inviting cottage that would also have plenty of space for the family and their guests. The main level features open concept living and dining, gourmet kitchen, walk-in pantry, office/library, laundry, powder room and master suite. The walk-out lower level houses a recreation room, wet bar/kitchenette, guest suite, two guest bedrooms, large bathroom, beach entry area and large walk in closet for all their outdoor gear. Balconies and a beautiful stone patio allow the family to live and entertain seamlessly from inside to outside. Coffered ceilings, built in shelving and beautiful white moldings create a stunning interior. Our clients truly love their Northern Michigan home and enjoy every opportunity to come and relax or entertain in their striking space.
- Jacqueline Southby Photography

 Laurie Gorelick Interiors
Photo by Michael J. Lee
Example of a large farmhouse look-out carpeted and beige floor basement design in Boston with beige walls and no fireplace
Example of a large farmhouse look-out carpeted and beige floor basement design in Boston with beige walls and no fireplace

 PH Architects
Inspiration for a timeless backyard custom-shaped infinity pool fountain remodel in New York
 Laurie Gorelick Interiors
Photo by Michael J. Lee
Example of a large cottage look-out carpeted and beige floor basement design in Boston with beige walls and no fireplace
Example of a large cottage look-out carpeted and beige floor basement design in Boston with beige walls and no fireplace

 Matrix Basement Finishing
Example of a large trendy look-out vinyl floor and red floor basement design in Chicago with gray walls and no fireplace

 SnapSports® Athletic Floors & Outdoor Courts
This Indoor Home Court and Gym is by SNAPSPORTS - features the multi-patented BounceBack Surfacing with SHockTower Technology, the worlds only modular sports flooring with built in shock absorbers for added player safety and performance. Nationwide dealer /builder network

 InnerSpace Electronics Inc
Large open concept brown floor game room photo in New York with brown walls, a standard fireplace and a media wall
 Betz Pools Limited
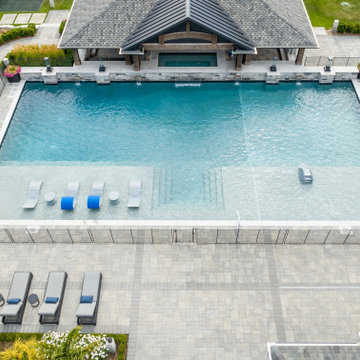
This large-scale outdoor makeover in Ancaster is a design/build project by Shademaster Landscapes of Waterdown. Betz was honoured to be asked to build the pool, spa and two ancillary water features. The owners with a young family wanted a multifaceted facility for recreation, relaxation and entertaining.

 Eric N. Rohlfing, ENR architects
Settled into the open prairie space of the residential Watauga, TX neighborhood, the Watauga Community Center looms smaller than it really is. Its design language of stepped clerestory linear windows bring the mass of the gymnasium scale down to a friendly, inviting scale.
Architect Eric N. Rohlfing, in collaboration with LBL Architects, designed the 20ksf Watauga Community Center and park master plan. Amenities include: lobby, gymnasium, weight room, multi-purpose room, game room, art-craft-kiln room, classrooms, locker rooms, offices, lobby, exterior walkways, terrace and parking among existing native oaks. The 15 acre park site also features an existing senior center facility and proposed future natatorium, soccer fields and additional parking.
The linear organization of the recreation center lobby will link to the future expansion and is abundantly lit with a ribbon of clerestory windows and skylights. The transparency between spaces via glass partitioning, facilitates natural lighting, exterior views, spaciousness, security, and the interconnection of activity between rooms. Likewise, the gymnasium, weight room and control center are also visually connected to each other and to the exterior with north glazing, glass partitions and clerestory windows.
Surfaced-ground, exposed aggregate concrete block, brick, aluminum storefront glazing, standing seam galvanized roofing, exposed structural steel, stainless steel hardware, and clear varnished wood millwork comprise the Texas contemporary palette of materials.

 Omega Construction and Design, Inc.
© Greg Riegler
Inspiration for a large timeless backyard concrete paver deck remodel with a roof extension and a bbq area
Inspiration for a large timeless backyard concrete paver deck remodel with a roof extension and a bbq area


 InnerSpace Electronics Inc
Example of a large open concept brown floor home bar design in New York with brown walls, a standard fireplace and a media wall
25