
Search results for "Recreate" in Home Design Ideas

 Slovack-Bass
Adding functionality to a front entry can be as simple as the inclusion of a console table or additional seating. Here a bench is used for an alternate spot to place items or take a seat. The bench is given additional visual weight by adding a stunning piece of original art on the wall above. The coloration in the art at the entry give a preview of the colors to come as you pass into the great room.
Photos by: Julie Soefer

 Chaffey Building Group
Living room - craftsman open concept carpeted living room idea in Seattle with beige walls, no fireplace and a wall-mounted tv
 Aquality Construction
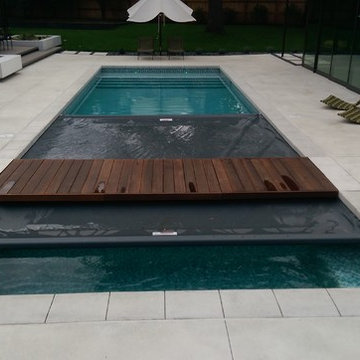
Perfect backyard recreational paradise. Exercise in the pool house gym, cool down with some laps in the swimming pool then relax in the spa! This pool/spa combination has a one of a kind automatic cover system. Both automatic covers extend out in opposite directions simultaneously from underneath the beautiful wood bridge. The all-tile spa and the all-tile sun deck with roman style width-length steps entering the pool both pop at night with color changing lights.
Swimming pool & spa: Aquality Construction
Photography: Chris Humphreys
Find the right local pro for your project


Inspiration for a coastal single-wall brown floor laundry room remodel in Minneapolis with green walls, a drop-in sink, recessed-panel cabinets, white cabinets, a side-by-side washer/dryer and white countertops

 ReCreations Home
Living room - contemporary enclosed dark wood floor living room idea in Nashville with gray walls, no fireplace and a tv stand
 Aquality Construction
Perfect backyard recreational paradise. Exercise in the pool house gym, cool down with some laps in the swimming pool then relax in the spa! This pool/spa combination has a one of a kind automatic cover system. Both automatic covers extend out in opposite directions simultaneously from underneath the beautiful wood bridge. The all-tile spa and the all-tile sun deck with roman style width-length steps entering the pool both pop at night with color changing lights.
Swimming pool & spa: Aquality Construction
Photography: Chris Humphreys

 FBC Remodel
©Finished Basement Company
Inspiration for a huge contemporary look-out dark wood floor and brown floor basement remodel in Denver with gray walls, a ribbon fireplace and a tile fireplace
Inspiration for a huge contemporary look-out dark wood floor and brown floor basement remodel in Denver with gray walls, a ribbon fireplace and a tile fireplace
 ReCreations Home
Example of a large cottage concrete floor enclosed dining room design in Nashville with white walls and no fireplace
 Slovack-Bass
Creating an entry that feels welcoming and expansive can sometimes be a challenge. In this instance, double entry doors made of a wood frame with glass panes allows light to flood the entry foyer. The natural light brightens and balances the visually heavier stone and wood finishes. A special plaster treatment on the walls and ceiling adds depth and interest to space. The wood beams on the ceiling tie in with the wood entry doors and the hand scraped wood flooring.
Photos by: Julie Soefer

 Period Architecture Ltd.
Angle Eye Photography
Example of a huge trendy walk-out medium tone wood floor basement design in Philadelphia with gray walls, a ribbon fireplace and a stone fireplace
Example of a huge trendy walk-out medium tone wood floor basement design in Philadelphia with gray walls, a ribbon fireplace and a stone fireplace
 ReCreations Home
Example of a transitional light wood floor enclosed dining room design in Nashville with white walls, a standard fireplace and a plaster fireplace
 ReCreations Home
Mid-sized trendy medium tone wood floor kitchen/dining room combo photo in Nashville with white walls and no fireplace
 ReCreations Home
Transitional formal and open concept marble floor living room photo in Nashville with white walls, no fireplace and no tv
 ReCreations Home
Example of a mid-sized mountain style open concept medium tone wood floor family room design in Nashville with white walls, no fireplace and no tv


 Lady with a Toolbox Interiors
Sarah Timmer
Seated home bar - large rustic galley vinyl floor and brown floor seated home bar idea in Milwaukee with an undermount sink, shaker cabinets, gray cabinets, granite countertops, brown backsplash and stone slab backsplash
Seated home bar - large rustic galley vinyl floor and brown floor seated home bar idea in Milwaukee with an undermount sink, shaker cabinets, gray cabinets, granite countertops, brown backsplash and stone slab backsplash
 AVI Design Studio
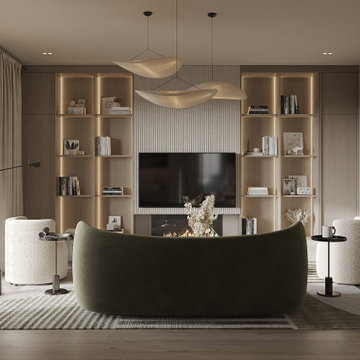
The fireplace and the television sit inside one run of oak shelving, lit from within each bay. In a basement, light coming from the millwork does more for the room than more ceiling cans would.

 O'Neil Architects
A private home recreation building built into a hillside and overlooking the new tennis court. The building features a central timber framed outdoor gathering space with a stone fireplace and kitchenette, a locker room and bath space tucked behind the fireplace, and two adjoining wings with a “sports bar” on one side with large screen televisions, game area and bar, and a large exercise room on the other side.
Thomas J. O'Neil
31