
Search results for "Recreate" in Home Design Ideas
 D'town Interiors
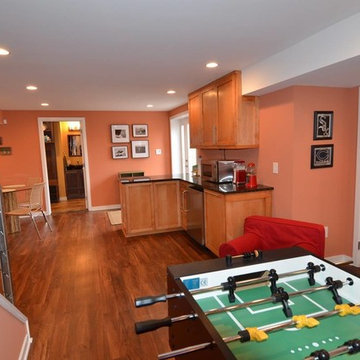
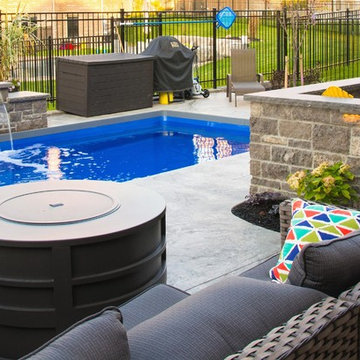
This view gives a peak in to the home gym on the right, the kids bar, the doorway to the pool and the dgreat outdooors, the custom railing, and the full bathroom with steam shower.
 Kimberly Timmons Interiors
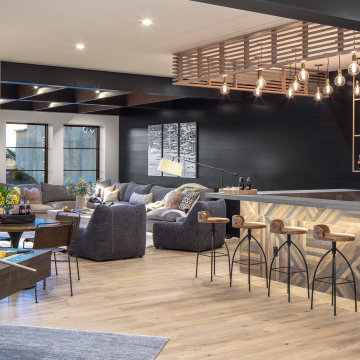
This basement recreation room is the ultimate hang-out zone: unique soda bar with patchwork wood barface and wood canopy with hanging pendant lights, pool table, comfortable sofa and chairs for movie nights, and game table. Colorado-inspired ski art adorns the walls and black shiplap wall treatment makes the whole space moody.
 O'Neil Architects
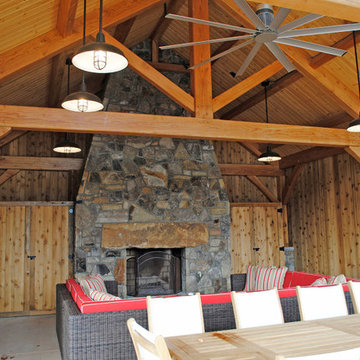
A private home recreation building built into a hillside and overlooking the new tennis court. The building features a central timber framed outdoor gathering space with a stone fireplace and kitchenette, a locker room and bath space tucked behind the fireplace, and two adjoining wings with a “sports bar” on one side with large screen televisions, game area and bar, and a large exercise room on the other side.
Thomas J. O'Neil
Find the right local pro for your project

 Craftsman Design and Renovation
The original kitchen was disjointed and lacked connection to the home and its history. The remodel opened the room to other areas of the home by incorporating an unused breakfast nook and enclosed porch to create a spacious new kitchen. It features stunning soapstone counters and range splash, era appropriate subway tiles, and hand crafted floating shelves. Ceasarstone on the island creates a durable, hardworking surface for prep work. A black Blue Star range anchors the space while custom inset fir cabinets wrap the walls and provide ample storage. Great care was given in restoring and recreating historic details for this charming Foursquare kitchen.

 TotalCare Orlando
Example of a mid-sized mountain style freestanding desk gray floor and dark wood floor study room design in Orlando with gray walls and no fireplace

 House of L
Jason Miller, Pixelate, LTD
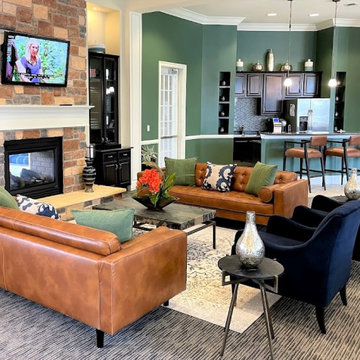
Inspiration for a large country 3/4 and look-out black tile and ceramic tile carpeted and beige floor basement remodel in Cleveland with a wall-mount sink, a one-piece toilet, brown walls, a standard fireplace and a stone fireplace
Inspiration for a large country 3/4 and look-out black tile and ceramic tile carpeted and beige floor basement remodel in Cleveland with a wall-mount sink, a one-piece toilet, brown walls, a standard fireplace and a stone fireplace
 Period Architecture Ltd.
Angle Eye Photography

Seated home bar - large contemporary u-shaped medium tone wood floor seated home bar idea in Philadelphia with an undermount sink, flat-panel cabinets, dark wood cabinets, granite countertops, glass tile backsplash and multicolored backsplash
Seated home bar - large contemporary u-shaped medium tone wood floor seated home bar idea in Philadelphia with an undermount sink, flat-panel cabinets, dark wood cabinets, granite countertops, glass tile backsplash and multicolored backsplash



 John R Mastera + Associates Architects
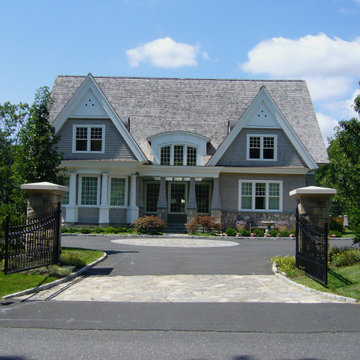
This New Canaan Gate House Meeting and Recreation Cabana was designed complete with a full basketball court, a balcony viewing area, two sitting areas with fireplaces, two exercise areas fully equipped with the latest equipment, a full kitchen, a round home office with bent glass windows and a private bath (for board meetings), two bowling alleys, a billiard room, home theater, parking, his and hers shower rooms, a dining porch off of the Kitchen (overlooking the property), an outdoor living room with a fireplace and television under a Sapele and copper roof overlooking the pool, among other amenities.
 Studio Saf

Inspiration for a mid-sized contemporary medium tone wood floor seated home bar remodel in Chicago with flat-panel cabinets, red cabinets, granite countertops and glass tile backsplash

 Middlefork Luxury Home Builders
This six-bedroom home — all with en-suite bathrooms — is a brand new home on one of Lincoln Park's most desirable streets. The neo-Georgian, brick and limestone façade features well-crafted detailing both inside and out. The lower recreation level is expansive, with 9-foot ceilings throughout. The first floor houses elegant living and dining areas, as well as a large kitchen with attached great room, and the second floor holds an expansive master suite with a spa bath and vast walk-in closets. A grand, elliptical staircase ascends throughout the home, concluding in a sunlit penthouse providing access to an expansive roof deck and sweeping views of the city..
Nathan Kirkman

 Frahm Interiors - Burlington ON
Fraser Hogarth Photography
Example of a classic beige floor and medium tone wood floor living room design in Toronto with gray walls
Example of a classic beige floor and medium tone wood floor living room design in Toronto with gray walls

 Marilynn Taylor | Vacation Rental Expert

This vintage style bathroom was inspired by it's 1930's art deco roots. The goal was to recreate a space that felt like it was original. With lighting from Rejuvenation, tile from B&W tile and Kohler fixtures, this is a small bathroom that packs a design punch. Interior Designer- Marilynn Taylor, The Taylored Home
Contractor- Allison Allain, Plumb Crazy Contracting.
 Studio Saf
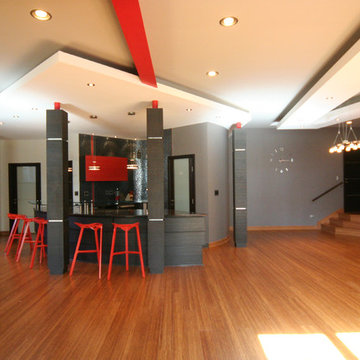
Example of a mid-sized trendy medium tone wood floor home design design in Chicago with flat-panel cabinets, red cabinets, granite countertops and glass tile backsplash
 John Mast Construction, Inc.


The change in flooring in the sunroom gives a beautiful division, creating a new atmosphere. It allows a section for recreation, while leaving a space for a more relaxed environment. The sliding door adds a beautiful touch. Designed and Constructed by John Mast Construction, Photo by Caleb Mast

35