
Search results for "Recreate" in Home Design Ideas


 Pantuso Architecture
If you can't tell what was 'added' to this house, then it was a success. It's not easy to add a two-story 32'x50' indoor gymnasium onto an existing home and make it look like it as if it was part of the original home. This rec center was built pre-covid and I'm sure is a life saver for this very active family.

Find the right local pro for your project

 O'Neil Architects
A private home recreation building built into a hillside and overlooking the new tennis court. The building features a central timber framed outdoor gathering space with a stone fireplace and kitchenette, a locker room and bath space tucked behind the fireplace, and two adjoining wings with a “sports bar” on one side with large screen televisions, game area and bar, and a large exercise room on the other side.
Thomas J. O'Neil
 Pantuso Architecture
If you can't tell what was 'added' to this house, then it was a success. It's not easy to add a two-story 32'x50' indoor gymnasium onto an existing home and make it look like it as if it was part of the original home. This rec center was built pre-covid and I'm sure is a life saver for this very active family.
 Mosby Building Arts
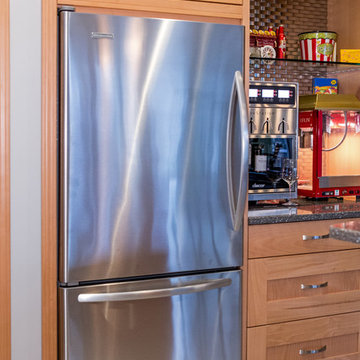
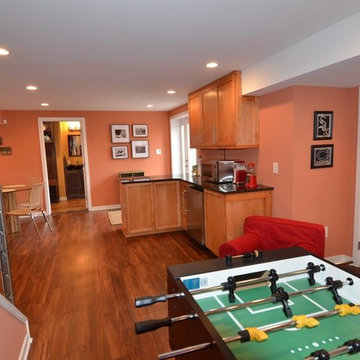
The kitchen of the finished basement has a KitchenAid stainless steel refrigerator, Cambria quartz counters, a theater-style popcorn popper and restaurant grade espresso machine. The metal wall is Cuirassier Steel Metal Mosaic tiles that needs no grout.
 D'town Interiors
This view gives a peak in to the home gym on the right, the kids bar, the doorway to the pool and the dgreat outdooors, the custom railing, and the full bathroom with steam shower.


 Renewal by Andersen of Atlanta
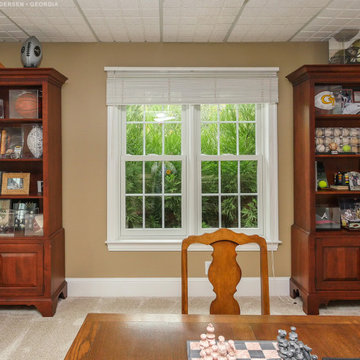
New double window combination we installed in this fun game room and sports theme recreation area. This stylish and comfortable playroom with beige carpet and warm wood furniture looks great with these new white double hung windows installed side-by-side. We are a full service window retailer and installer serving all of Georgia... contact us today!

 Middlefork Luxury Home Builders
This six-bedroom home — all with en-suite bathrooms — is a brand new home on one of Lincoln Park's most desirable streets. The neo-Georgian, brick and limestone façade features well-crafted detailing both inside and out. The lower recreation level is expansive, with 9-foot ceilings throughout. The first floor houses elegant living and dining areas, as well as a large kitchen with attached great room, and the second floor holds an expansive master suite with a spa bath and vast walk-in closets. A grand, elliptical staircase ascends throughout the home, concluding in a sunlit penthouse providing access to an expansive roof deck and sweeping views of the city..
Nathan Kirkman

 Lady with a Toolbox Interiors
Sarah Timmer
Basement - large farmhouse underground vinyl floor and brown floor basement idea in Milwaukee with beige walls, a hanging fireplace and a tile fireplace
Basement - large farmhouse underground vinyl floor and brown floor basement idea in Milwaukee with beige walls, a hanging fireplace and a tile fireplace

 Kaplan Thompson Architects
Trent Bell Photography
Example of a bedroom trendy gender-neutral medium tone wood floor kids' bedroom design in Portland Maine with white walls
Example of a bedroom trendy gender-neutral medium tone wood floor kids' bedroom design in Portland Maine with white walls
34