
Search results for "Recreate" in Home Design Ideas
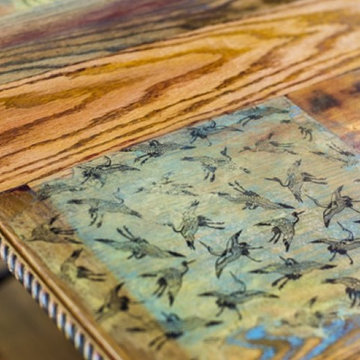
 Recreated Wood
Alejandra Solett
Large cottage chic eat-in kitchen photo in Miami with medium tone wood cabinets
Large cottage chic eat-in kitchen photo in Miami with medium tone wood cabinets

 Morehead Pools
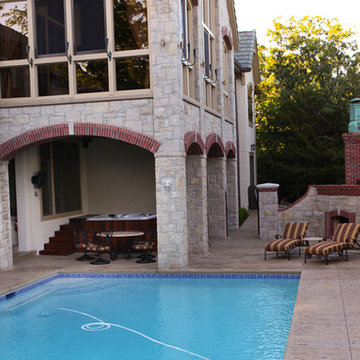
Example of a large classic backyard brick and custom-shaped hot tub design in New Orleans

Find the right local pro for your project

 Creative Design Construction, Inc.

Large trendy underground dark wood floor and brown floor basement photo in New York with beige walls

 Denise Maloney Interior Design
Cesar Rubio Photography
Example of a classic l-shaped light wood floor utility room design in San Francisco with white cabinets, granite countertops, a side-by-side washer/dryer, multicolored walls, black countertops and recessed-panel cabinets
Example of a classic l-shaped light wood floor utility room design in San Francisco with white cabinets, granite countertops, a side-by-side washer/dryer, multicolored walls, black countertops and recessed-panel cabinets
 Elevation Design Group
Doug Burke Photography

Huge arts and crafts light wood floor home climbing wall photo in Salt Lake City with beige walls
Huge arts and crafts light wood floor home climbing wall photo in Salt Lake City with beige walls
 jodi foster design + planning
General Contracting by Maximilian Huxley Construction
Photography by Tony Colangelo

Small urban black tile and porcelain tile powder room photo in Vancouver with a wall-mount sink and black walls
Small urban black tile and porcelain tile powder room photo in Vancouver with a wall-mount sink and black walls

 Pineapple House Interior Design
A large, contemporary painting in the poker room helps set a fun tone in the space. The inviting room welcomes players to the round table as it blends modern elements with traditional architecture.
A Bonisolli Photography
 Revamped Interior Projects

Custom made wall hung two drawer vanity, porcelain top, tall cabinet and mirrored cabinet.
Photo Credit: Edward Howie Photography
Small trendy master ceramic tile corner shower photo in Auckland with flat-panel cabinets, gray cabinets, solid surface countertops, gray walls and a wall-mount sink
Small trendy master ceramic tile corner shower photo in Auckland with flat-panel cabinets, gray cabinets, solid surface countertops, gray walls and a wall-mount sink

 Tanya Capaldo Designs
Photography by Eric Roth
Large ornate open concept medium tone wood floor living room photo in Boston with beige walls, a standard fireplace and no tv
Large ornate open concept medium tone wood floor living room photo in Boston with beige walls, a standard fireplace and no tv
 Matrix Basement Finishing

Inspiration for a huge transitional walk-out porcelain tile and gray floor basement remodel in Chicago with beige walls and no fireplace
 Steele Consulting Group

Basement recreation room has carpeted floor and television stand.
Basement - transitional look-out carpeted and gray floor basement idea in Chicago with beige walls and no fireplace
Basement - transitional look-out carpeted and gray floor basement idea in Chicago with beige walls and no fireplace
 Boston Virtual Imaging
Amanda Beattie - Boston Virtual Imaging

Indoor basketball/tennis/multi-game court - contemporary gray floor indoor basketball/tennis/multi-game court idea in Boston with gray walls
Indoor basketball/tennis/multi-game court - contemporary gray floor indoor basketball/tennis/multi-game court idea in Boston with gray walls

 Windhill+Co.
The Johnson-Thompson House, built c. 1750, has the distinct title as being the oldest structure in Winchester. Many alterations were made over the years to keep up with the times, but most recently it had the great fortune to get just the right family who appreciated and capitalized on its legacy. From the newly installed pine floors with cut, hand driven nails to the authentic rustic plaster walls, to the original timber frame, this 300 year old Georgian farmhouse is a masterpiece of old and new. Together with the homeowners and Cummings Architects, Windhill Builders embarked on a journey to salvage all of the best from this home and recreate what had been lost over time. To celebrate its history and the stories within, rooms and details were preserved where possible, woodwork and paint colors painstakingly matched and blended; the hall and parlor refurbished; the three run open string staircase lovingly restored; and details like an authentic front door with period hinges masterfully created. To accommodate its modern day family an addition was constructed to house a brand new, farmhouse style kitchen with an oversized island topped with reclaimed oak and a unique backsplash fashioned out of brick that was sourced from the home itself. Bathrooms were added and upgraded, including a spa-like retreat in the master bath, but include features like a claw foot tub, a niche with exposed brick and a magnificent barn door, as nods to the past. This renovation is one for the history books!
Eric Roth
 Automated Homes Inc.

This basic Media Room features a smaller Flat Panel Display and a completely wireless Surround Sound System. The wireless Surround System also doubles as a great Music System.
 STIMAMIGLIO conceptluxurydesign
Kitchen - contemporary medium tone wood floor and beige floor kitchen idea with brown walls

 2id Interiors
Gorgeous Living Room By 2id Interiors
Inspiration for a huge contemporary open concept beige floor and ceramic tile living room remodel in Miami with multicolored walls and a wall-mounted tv
Inspiration for a huge contemporary open concept beige floor and ceramic tile living room remodel in Miami with multicolored walls and a wall-mounted tv


 THINK Architecture, Inc.
Inspiration for a mid-sized contemporary gender-neutral concrete floor and gray floor dressing room remodel in Salt Lake City with glass-front cabinets and gray cabinets
54