
Search results for "Recreated" in Home Design Ideas

 Matrix Basement Finishing
Huge transitional walk-out porcelain tile and gray floor basement photo in Chicago with beige walls
 Matrix Basement Finishing
Huge transitional walk-out porcelain tile and gray floor basement photo in Chicago with beige walls
 Matrix Basement Finishing
Example of a huge transitional walk-out porcelain tile and gray floor basement design in Chicago with beige walls
Find the right local pro for your project
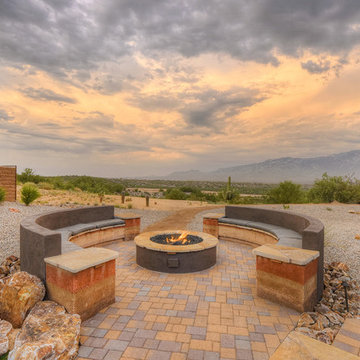
 Denomy Designs
Photographer: Colin Catron
Inspiration for a mid-sized southwestern concrete paver patio remodel in Phoenix with a fire pit and no cover
Inspiration for a mid-sized southwestern concrete paver patio remodel in Phoenix with a fire pit and no cover
 Matrix Basement Finishing
Basement - huge transitional walk-out porcelain tile and gray floor basement idea in Chicago with beige walls
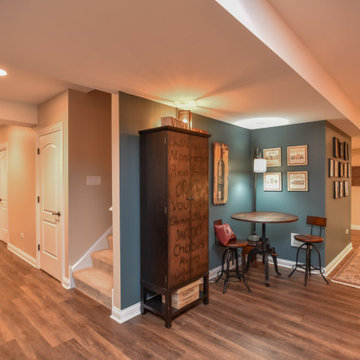 Matrix Basement Finishing
Example of a large arts and crafts look-out vinyl floor and brown floor basement design in Chicago with beige walls
 Matrix Basement Finishing
Huge transitional walk-out porcelain tile and gray floor basement photo in Chicago with beige walls
 Matrix Basement Finishing
Large arts and crafts look-out vinyl floor and brown floor basement photo in Chicago with beige walls
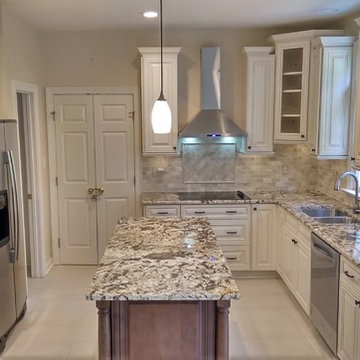
 Kitchen Recreations
Inspiration for a mid-sized transitional l-shaped porcelain tile eat-in kitchen remodel in Raleigh with an undermount sink, raised-panel cabinets, white cabinets, granite countertops, beige backsplash, subway tile backsplash, stainless steel appliances and an island
 Matrix Basement Finishing
Inspiration for a huge transitional walk-out porcelain tile and gray floor basement remodel in Chicago with beige walls
 Matrix Basement Finishing
Inspiration for a large contemporary look-out carpeted and white floor basement remodel in Chicago with gray walls
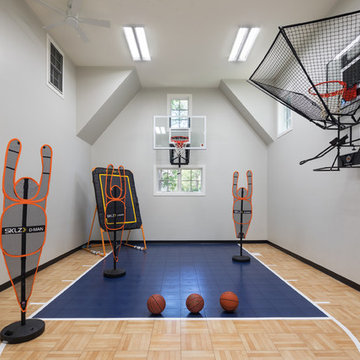
 AIBD - American Institute of Building Design

In this remodel, the client wanted more space for recreation and entertaining as well as a peaceful retreat in their existing home. A detached two-car garage provided the ideal medium for this purpose, in which the biggest challenge was minimizing the visual impact of the transformation. A gable-ended addition to the garage and a half-story above allowed for a sport court and a large entertaining space, without appearing too massive from the street. A bridge creates an interior connection between the home and the garage’s upper level.
An ARDA for Renovation Design goes to
Royal Oaks Design
Designer: Kieran Liebl
From: Oakdale, Minnesota

 Matrix Basement Finishing

Example of a huge transitional walk-out porcelain tile and gray floor basement design in Chicago with beige walls
 Matrix Basement Finishing

Inspiration for a huge transitional walk-out porcelain tile and gray floor basement remodel in Chicago with beige walls
 Denomy Designs
Photographer: Colin Catron
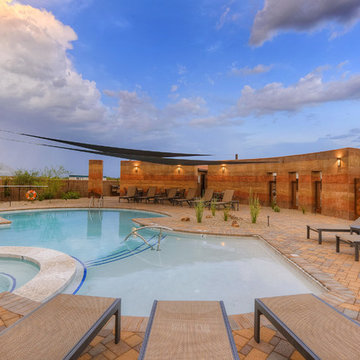
Photo of a southwestern concrete paver landscaping in Phoenix.
Photo of a southwestern concrete paver landscaping in Phoenix.
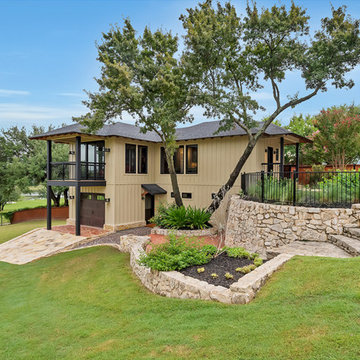
 Bettis Construction
Charles Lauersdorf
Example of a transitional beige two-story house exterior design in Dallas with a hip roof and a shingle roof
Example of a transitional beige two-story house exterior design in Dallas with a hip roof and a shingle roof

 Mabbott Seidel Architecture
Ofer Wolberger
Dining room - transitional dark wood floor and brown floor dining room idea in New York with white walls
Dining room - transitional dark wood floor and brown floor dining room idea in New York with white walls

 House of L
Jason Miller, Pixelate, LTD
Example of a large cottage look-out carpeted and beige floor basement design in Cleveland with brown walls, a standard fireplace and a stone fireplace
Example of a large cottage look-out carpeted and beige floor basement design in Cleveland with brown walls, a standard fireplace and a stone fireplace
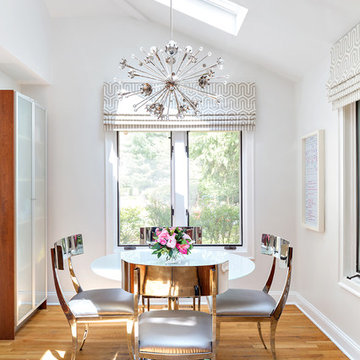
 Clean Design
Donna Dotan Photography Inc.
Inspiration for a medium tone wood floor dining room remodel in New York with white walls
Inspiration for a medium tone wood floor dining room remodel in New York with white walls
6