
Search results for "Recreated" in Home Design Ideas
 Betz Pools Limited
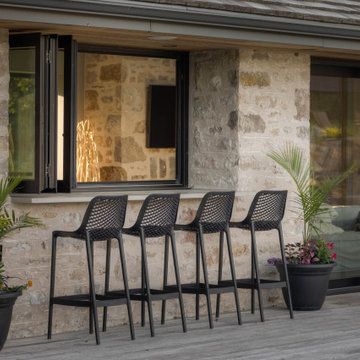
In addition to the cabana’s large interior stand-up bar complete with hi-boy stools, guests can also gather al fresco at the outdoor bar station. The convenient folding glass window panels help to ensure everyone can join in the action regardless of whether they prefer to be inside or out.


Find the right local pro for your project

 Log Homes of America
Dining room in corner of great room (kitchen to the right, living area to the left). Note how the nearest window was positioned to allow a hutch to fit perfectly beneath. Photo by Roger Wade Studio

 ubuilditwaukesha
Finished Lower Level with Bar Area
Large transitional underground light wood floor and beige floor basement photo in Milwaukee with gray walls and no fireplace
Large transitional underground light wood floor and beige floor basement photo in Milwaukee with gray walls and no fireplace

 Cottonwood Custom Builders, Inc.
Inspiration for a large modern wooden l-shaped staircase remodel in Denver with metal risers

 User
Wool Patterned Field Carpet with Linen Wide Binding & Chrome Upholstery Nails
Mid-sized transitional carpeted u-shaped staircase photo in Chicago with carpeted risers
Mid-sized transitional carpeted u-shaped staircase photo in Chicago with carpeted risers

 Transitions by Sharon Kleinman
Backyard patio featuring fire pit. Wrought iron furniture with floral throw pillows and contrast seat cushions. Cozy Gazebo overlooking pool, hot tub and lounge chairs. Photographed by Gwin Hunt
 Cottonwood Custom Builders, Inc.
Example of a mid-sized minimalist open concept concrete floor family room design in Denver
 Betz Pools Limited
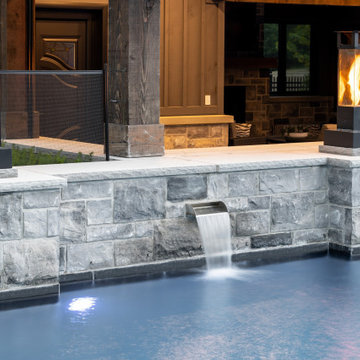
Highlighting the pool wall are four contemporary glass fire columns. Their flickering flames dance silently as they curl up in a spiral. The soothing sounds of falling water from the scuppers lend a mesmerising touch.

 Century Stair Company
This project blends warm wood with industrial style concepts for a result that transcends typical modern minimalism. Created with a visionary architect and builder, the four-level structure features thick solid oak treads with extended noses that float against finished poplar stringers. Open risers preserve light flow from the adjacent wall of windows.
A horizontal stainless steel rod balustrade system flows from the lower-level recreation room to the fourth-level rooftop deck, creating visual continuity across the home's entire vertical span. The geometric design echoes custom millwork throughout the residence and connects the chef's kitchen and family room while celebrating natural light at every level.
1976-2026 © Century Stair Company


 DKOR Interiors Inc.- Interior Designers Miami, FL
Miami Interior Designers - Residential Interior Design Project in Aventura, FL. A classic Mediterranean home turns Transitional and Contemporary by DKOR Interiors. Photo: Alexia Fodere Interior Design by Miami and Ft. Lauderdale Interior Designers, DKOR Interiors. www.dkorinteriors.com
 Betz Pools Limited
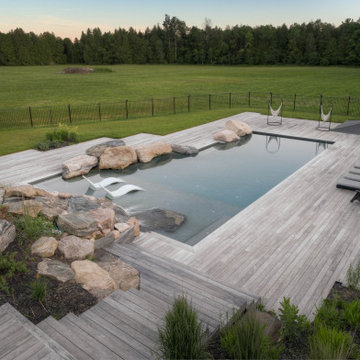
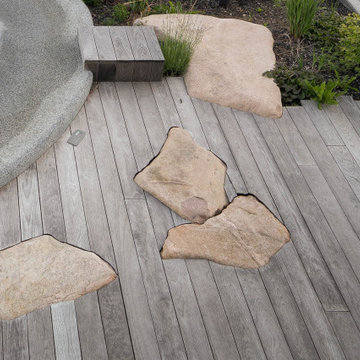
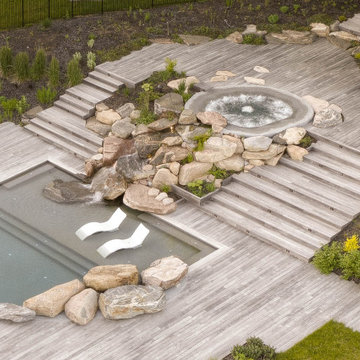
The design for this creation was a collaboration between the owner’s architect, his landscaper and Betz Pools. The concept creates an Ontario Northwoods quarry feel using massive boulders to punctuate the expansive decks reminiscent of weathered docks. Reams of imported kiln dried planking help to define the look.

 Southern Maryland Kitchen, Bath, Floors, & Design
Example of a mid-sized classic medium tone wood floor and brown floor wine cellar design in DC Metro with storage racks

 Transitions by Sharon Kleinman
Expansive horse farm in Mount Airy Maryland. Outdoor pool with brown Jordan Patio furniture. Autumnal color scheme. Photographed by Gwin Hunt
Large transitional backyard stone and rectangular pool fountain photo in DC Metro
Large transitional backyard stone and rectangular pool fountain photo in DC Metro
 Betz Pools Limited
The weathered dock look was achieved with imported premium kiln dried Kebony planking which is touted to have a 50-75-year lifespan with no maintenance. When left unfinished, as is recommended, it will evenly fade to a silver-grey patina. Some boulders were set to partially protrude and enhance the natural rugged look.
 Transitions by Sharon Kleinman
Addition to home in Potomac Maryland. Indoor pool with five lounging areas. Glass folding doors that open to an expansive great room. Photographed by Gwin Hunt
 Betz Pools Limited
The 6-foot drop in grade from the hot tub deck to the pool level is artfully handled with two banks of nine steps. Each side is configured differently to add visual interest and follow the shape of the rocky terrain. Small clumps of low maintenance perennials look at home tucked in and around the rugged boulders.
102