
Search results for "Recreated" in Home Design Ideas

 Woodstock Flooring & Design Center
Amish Handscraped Herringbone Rustic Walnut
Mid-sized mountain style loft-style dark wood floor bedroom photo with beige walls and no fireplace
Mid-sized mountain style loft-style dark wood floor bedroom photo with beige walls and no fireplace
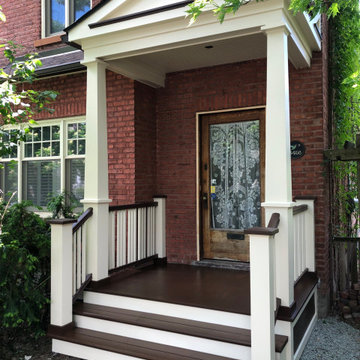
 Renovation Ernst Hellrung
This project reflects the traditional detail of the homes in NDG, but using contemporary building materials and techniques to ensure the longevity of the project. All told, this took 3 weeks of construction from start to finish plus several rain days!
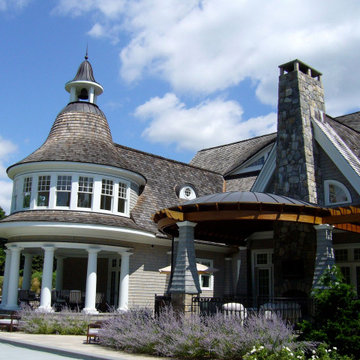
 John R Mastera + Associates Architects
We worked with GR Plume Company for the trellis woodwork and specifically chose the durable yet extraordinarily beautiful African sapele tropical hardwood for the exterior roof structure and trellis. From the firm’s website: “Sawn from solid, air dried sapele, GRPC sliced and glued the arch members of the dome structure along with the larger compression ring and the smaller tension ring. All rafters, both curved and straight, received an elegant, sawn ogee end detail. The entire roof structure as pre-assembled in our shop and then disassembled, labeled and shipped to jobsite.”
Find the right local pro for your project


 Claude C. Lapp Architects, LLC
Inspiration for a mid-sized mediterranean underground carpeted and beige floor basement remodel in DC Metro with yellow walls

 Janice Parker Landscape Architects
The stucco pebble matrix was recreated on the renovated dolphin fountain.
Photo credit: Neil Landino
This is an example of a large traditional full sun backyard stone formal garden in New York for summer.
This is an example of a large traditional full sun backyard stone formal garden in New York for summer.

 William Peacock Design LLC
Example of a bedroom and large transitional boy light wood floor kids' bedroom design in Miami with blue walls

 Southern Maryland Kitchen, Bath, Floors, & Design
Example of a mid-sized classic medium tone wood floor and brown floor wine cellar design in DC Metro with storage racks

 ReCreations Home
Inspiration for a large mediterranean enclosed ceramic tile living room remodel in Nashville with beige walls and no tv
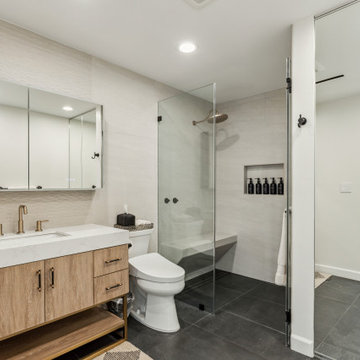


 Sweetlake Interior Design LLC
This West University Master Bathroom remodel was quite the challenge. Our design team rework the walls in the space along with a structural engineer to create a more even flow. In the begging you had to walk through the study off master to get to the wet room. We recreated the space to have a unique modern look. The custom vanity is made from Tree Frog Veneers with countertops featuring a waterfall edge. We suspended overlapping circular mirrors with a tiled modular frame. The tile is from our beloved Porcelanosa right here in Houston. The large wall tiles completely cover the walls from floor to ceiling . The freestanding shower/bathtub combination features a curbless shower floor along with a linear drain. We cut the wood tile down into smaller strips to give it a teak mat affect. The wet room has a wall-mount toilet with washlet. The bathroom also has other favorable features, we turned the small study off the space into a wine / coffee bar with a pull out refrigerator drawer.

 Martha's Vineyard Interior Design
Eric Roth Photography
Inspiration for a coastal light wood floor powder room remodel in Boston with a vessel sink, white walls, wood countertops and beige countertops
Inspiration for a coastal light wood floor powder room remodel in Boston with a vessel sink, white walls, wood countertops and beige countertops

 Cottonwood Custom Builders, Inc.
Study room - mid-sized modern freestanding desk medium tone wood floor study room idea in Denver with white walls

 Pella Windows & Doors of Wisconsin
Example of a large trendy loft-style light wood floor game room design in Milwaukee with white walls
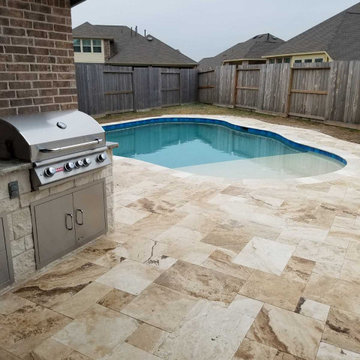
 Russell Outdoor Living + Custom Pools
Travertine Patio + Pool Deck with Outdoor Kitchen
Example of a transitional stone and custom-shaped pool design in Houston
Example of a transitional stone and custom-shaped pool design in Houston
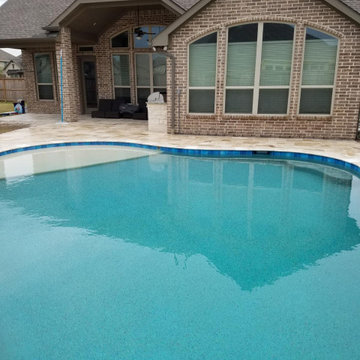 Russell Outdoor Living + Custom Pools
Travertine Patio + Pool Deck with Outdoor Kitchen
Transitional stone and custom-shaped pool photo in Houston
Transitional stone and custom-shaped pool photo in Houston

 Denomy Designs
Photographer: Colin Catron
This is an example of a mid-sized southwestern drought-tolerant and full sun concrete paver and metal fence landscaping in Phoenix for summer.
This is an example of a mid-sized southwestern drought-tolerant and full sun concrete paver and metal fence landscaping in Phoenix for summer.
 Denomy Designs
Photographer: Colin Catron
Design ideas for a mid-sized southwestern full sun concrete paver and metal fence landscaping in Phoenix for summer.
Design ideas for a mid-sized southwestern full sun concrete paver and metal fence landscaping in Phoenix for summer.
 Claude C. Lapp Architects, LLC
The basement in this home was designed with as much care as the first and second floors.
AR Custom Builders
Basement - large craftsman walk-out ceramic tile and gray floor basement idea in DC Metro with gray walls, a standard fireplace and a wood fireplace surround
Basement - large craftsman walk-out ceramic tile and gray floor basement idea in DC Metro with gray walls, a standard fireplace and a wood fireplace surround
108