
Search results for "Recreated" in Home Design Ideas
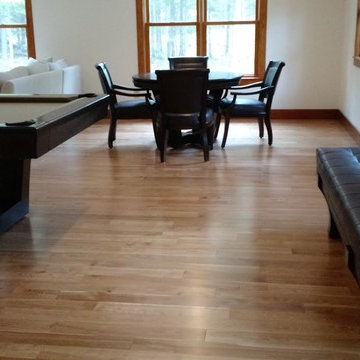
 Maine Home Recreation
 City Pool Table in American walnut on Maple with Khaki Championship Invitational cloth
Also a City storage bench in matching wood / stain and Avanti Pecan fabric
Background - 48" City reversible top poker table and 4 matching chairs
All products built by California House and installed by Maine Home Recreation
- Part of the Curtis Game Room in Blue Hill, Maine
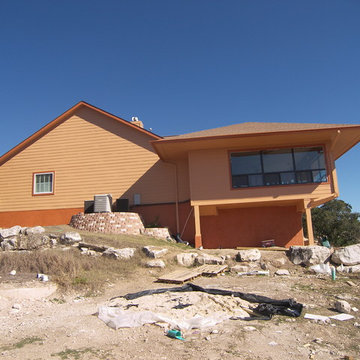
 12 Jordan Stones, LLC
Recreation room addition
12 Jordan Stones, LLC
Example of a transitional home gym design in Austin
Example of a transitional home gym design in Austin
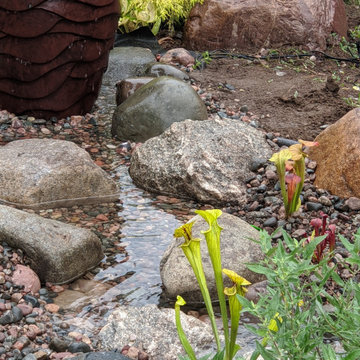
 Waterpaw a division of Muddypaw LLC
This is a 25'x35'x4.5' recreational swimming pond in downtown Boyne City, MI. Built for a family with a toddler and teenager this Aquascape system relies on biomimicry for crystal clear water and safe water without the use of chemicals. Using a bog, intake bay, wetland and waterfalls to filter the water this pond remains clean and fun. When not being played in it is a beautiful thing to behold and with the lights installed the night vignettes are magical. The family has a pond house (pool house:) on the far side of the installation which was also designed and built by Waterpaw.
Find the right local pro for your project
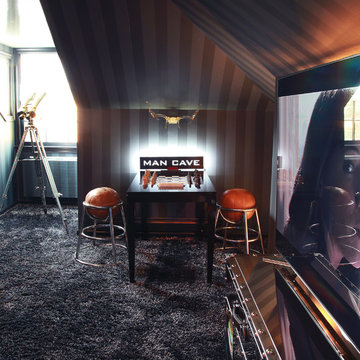
 Melanie Roy Design
Recreation rooms are so much fun because they are a playful space for family and friends to be together and relax. Functionality is paramount, the design needs to address how the room will be used by each family member. This masculine lair is a sophisticated testament that great style can also be family-friendly and highly functional.
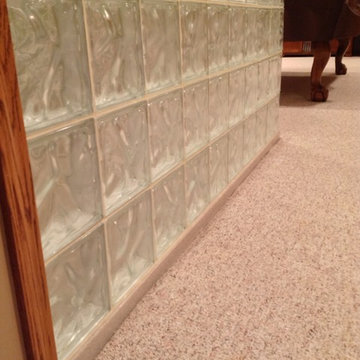
 Innovate Building Solutions
A high privacy glass block shower was used for this recreation room basement remodeling project.
Basement - traditional basement idea in Cleveland
Basement - traditional basement idea in Cleveland

 House of Savoy
Rich emerald greens combined with an elegant black and white color palette elevate this adult recreation room into a formal and modern space fit for hosting.
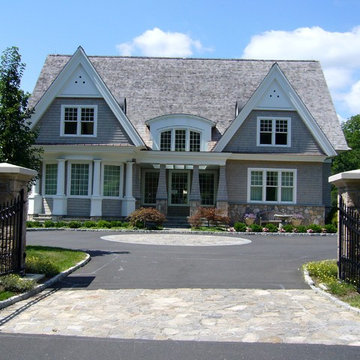
 John R Mastera + Associates Architects
John R Mastera, Architect
Elegant exterior home photo in New York
Elegant exterior home photo in New York
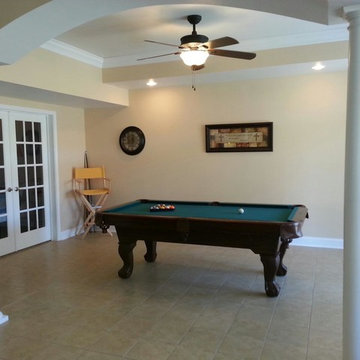
 TBS Construction, LLC
Recreation area off of living room and dining room
Inspiration for a contemporary family room remodel in Other
Inspiration for a contemporary family room remodel in Other
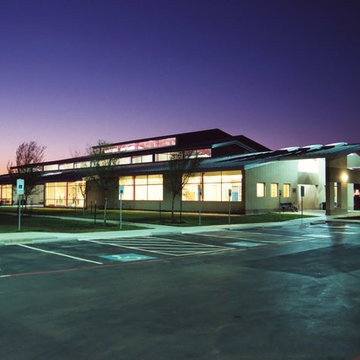
 Eric N. Rohlfing, ENR architects
Settled into the open prairie space of the residential Watauga, TX neighborhood, the Watauga Community Center looms smaller than it really is. Its design language of stepped clerestory linear windows bring the mass of the gymnasium scale down to a friendly, inviting scale.
Architect Eric N. Rohlfing, in collaboration with LBL Architects, designed the 20ksf Watauga Community Center and park master plan. Amenities include: lobby, gymnasium, weight room, multi-purpose room, game room, art-craft-kiln room, classrooms, locker rooms, offices, lobby, exterior walkways, terrace and parking among existing native oaks. The 15 acre park site also features an existing senior center facility and proposed future natatorium, soccer fields and additional parking.
The linear organization of the recreation center lobby will link to the future expansion and is abundantly lit with a ribbon of clerestory windows and skylights. The transparency between spaces via glass partitioning, facilitates natural lighting, exterior views, spaciousness, security, and the interconnection of activity between rooms. Likewise, the gymnasium, weight room and control center are also visually connected to each other and to the exterior with north glazing, glass partitions and clerestory windows.
Surfaced-ground, exposed aggregate concrete block, brick, aluminum storefront glazing, standing seam galvanized roofing, exposed structural steel, stainless steel hardware, and clear varnished wood millwork comprise the Texas contemporary palette of materials.
 House of Savoy
Rich emerald greens combined with an elegant black and white color palette elevate this adult recreation room into a formal and modern space fit for hosting.
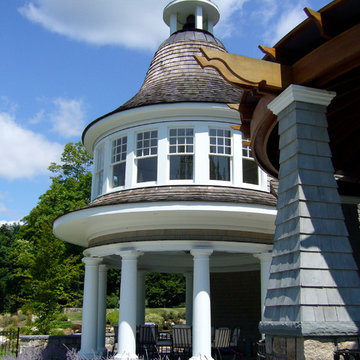 John R Mastera + Associates Architects
John R Mastera, Architect
Inspiration for a timeless exterior home remodel in New York
Inspiration for a timeless exterior home remodel in New York
 House of Savoy
Rich emerald greens combined with an elegant black and white color palette elevate this adult recreation room into a formal and modern space fit for hosting.
 User
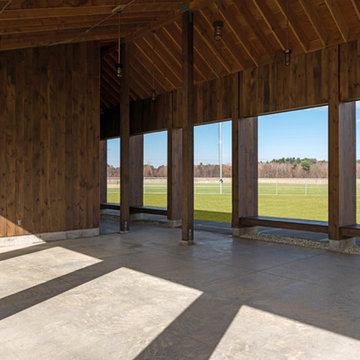
UserThis 3,300 sqft building serves as a spectator pavilion for the new recreation fields in Florence, Massachusetts. Prior to the town purchasing the land for public recreation, the fields had been farmland for over a century. The form of the pavilion references the agricultural history of the site, as well as the outdoor nature of the program, by taking a modern approach to a classic New England barn.
The pavilion provides a strong, quiet backdrop for the activity on the fields, and offers shelter and seating for the players and spectators gathered there. Strung between each pier is a built-in bench, providing spectator seating, and—on the side facing the parking lot—seating for those waiting to be picked up.
Spatially, the building explores the ability of modular forms to read as both solid and void.
http://www.jsphoto.com/
 User
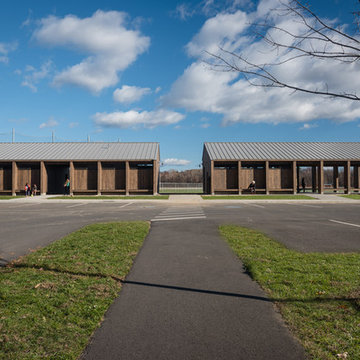
UserThis 3,300 sqft building serves as a spectator pavilion for the new recreation fields in Florence, Massachusetts. Prior to the town purchasing the land for public recreation, the fields had been farmland for over a century. The form of the pavilion references the agricultural history of the site, as well as the outdoor nature of the program, by taking a modern approach to a classic New England barn.
The pavilion provides a strong, quiet backdrop for the activity on the fields, and offers shelter and seating for the players and spectators gathered there. Strung between each pier is a built-in bench, providing spectator seating, and—on the side facing the parking lot—seating for those waiting to be picked up.
Spatially, the building explores the ability of modular forms to read as both solid and void.
http://www.jsphoto.com/
 Meyer Design

The finished basement showcases a charming modern farmhouse style, blending rustic warmth with contemporary elegance. The spacious billiards room is perfect for entertaining, featuring a sleek billiards table, stylish lighting, and cozy seating areas. Adjacent to this, the game room offers a fun, inviting space equipped with arcade games, a shuffleboard, or a large flat-screen for movie nights. The exercise room provides a dedicated area for fitness, complete with modern equipment and ample space for stretching and workouts. Warm wood accents, neutral tones, and thoughtful design details create a welcoming atmosphere that seamlessly combines relaxation, recreation, and active living.

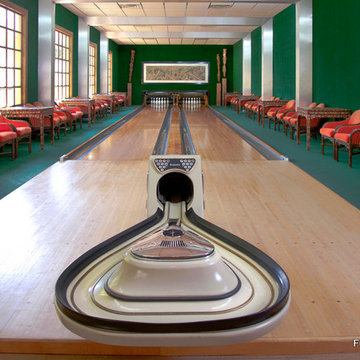
 Fusion Bowling
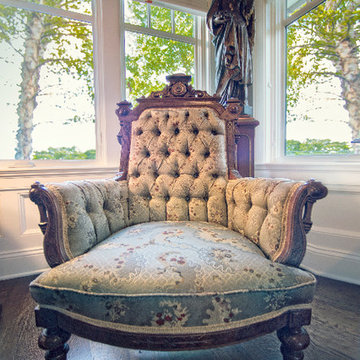
A unique 2-lane private residential bowling alley in a luxurious recreation building on a vacation estate property near Jacksonville, Florida. This home bowling alley entertainment room features vintage lanes and ball return rack, a full curtain wall with artwork, Brunswick A-2 automatic pinsetter machines with bowling pins, custom built-in storage cabinets, and an assortment of bowling shoes and bowling balls.
 House of Savoy
Rich emerald greens combined with an elegant black and white color palette elevate this adult recreation room into a formal and modern space fit for hosting.

 River Rock Water Gardens Inc
This recreation pond can meet the many needs of a family! Not only does it provide a relaxing place to come home to but also provides many opportunities for kids to enjoy and experience nature.
 House of Savoy
Rich emerald greens combined with an elegant black and white color palette elevate this adult recreation room into a formal and modern space fit for hosting.
25