
Search results for "Recreated" in Home Design Ideas



Find the right local pro for your project

 Claude C. Lapp Architects, LLC
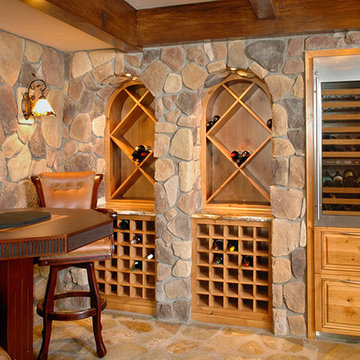
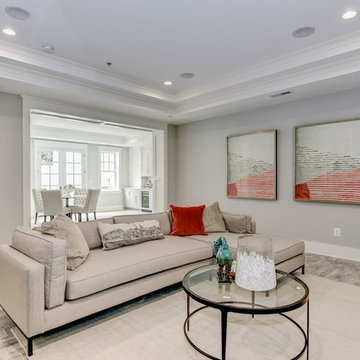
The basement in this home was designed with as much care as the first and second floors.
AR Custom Builders
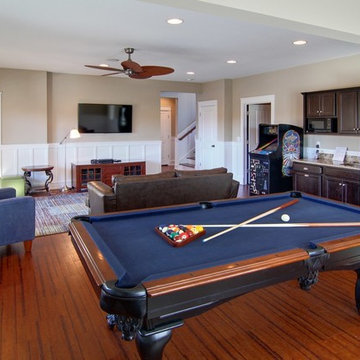
Basement - large craftsman walk-out ceramic tile and gray floor basement idea in DC Metro with gray walls and a standard fireplace
Basement - large craftsman walk-out ceramic tile and gray floor basement idea in DC Metro with gray walls and a standard fireplace
 New York Decks
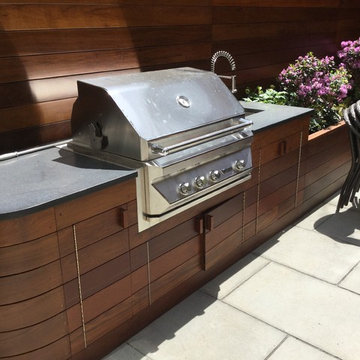
Inspiration for a mid-sized contemporary rooftop outdoor kitchen deck remodel in New York with no cover

 The Nelson Team
Project Components Include:
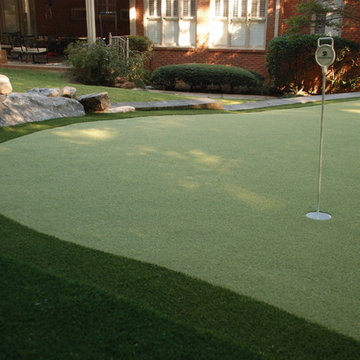
Synthetic Turf Putting Green with Fringe and Chipping Platform, Natural Stone Steps and Accents, Belgard Pavers in Access Area Between Porch and Outdoor Kitchen. The Outdoor Kitchen Includes: Thin Moss Rock Veneer Island with Granite Countertops, Stone Pizza Oven, 36” Gas Grill, Storage and Ceramic Charcoal Grill. Patrick Thompson

 Carino Design Group
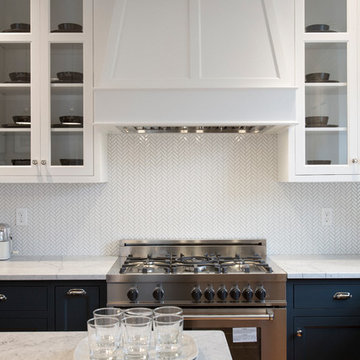
Mid-sized trendy dark wood floor and brown floor home bar photo in Toronto with a drop-in sink, marble countertops, multicolored backsplash, marble backsplash and white countertops


 marshall sabatini | architecture+
marshall sabatini
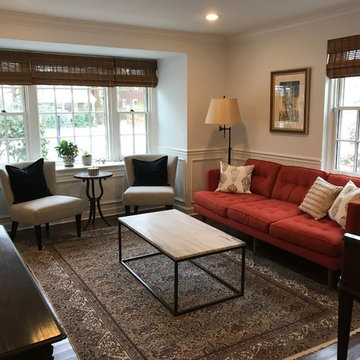
Mid-sized elegant enclosed dark wood floor and brown floor living room photo in Philadelphia with white walls, no fireplace and no tv
Mid-sized elegant enclosed dark wood floor and brown floor living room photo in Philadelphia with white walls, no fireplace and no tv
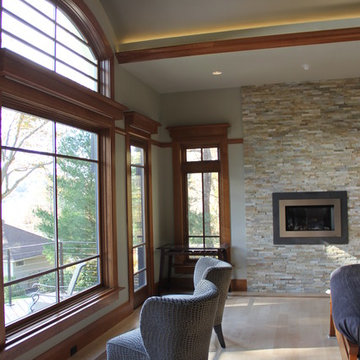
Master Suite with barrel vaulted ceiling, cove lighting and expansive lake views.
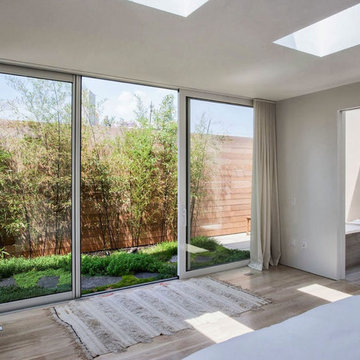
Inspiration for a large transitional master light wood floor bedroom remodel in Boston with a standard fireplace and a stone fireplace
Inspiration for a large transitional master light wood floor bedroom remodel in Boston with a standard fireplace and a stone fireplace
 Michael Nash Design, Build & Homes
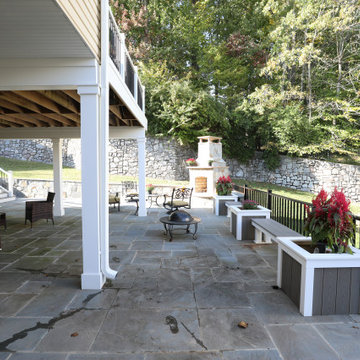
This couple desired to expand their horizon and maximize their outdoor living space. Their back yard was part of a big hill and a major amount of excavation needed to level up the ground for any kind of flat space use
• The homeowner’s goals where to have a big lower level patio to be able to walk out of their basement into stone patio
• Space for outdoor jacuzzi
• Space for outdoor wood burning fireplace and seating wall
• Outdoor lower bar
• Second floor large scale deck with a cooking bar
• A walkway ramp for wheelchair access (covered with roof)
• Lots of seating and entertainment space
Challenges:
The big backyard hill and big ground.
Big stone retaining walls needed.
Major excavation.
Run utilities, such as gas and water and sewer for bar area.
Resolve drainage.
The project started with breaking ground, and haul away major amount of dirt from back yard, implementing over 300 ft of retaining wall covered in stone to sunk in the patio
Cutting concrete walls in basement to create walk out into new patio
New flagstone patio over concrete slab was designed with outer radius to own a wood burning fireplace and seating walls. Right side was covered with tall stone wall and raining to adjacent neighbors
Under the deck area is a covered area for bar with stool seating wrapped with ledger stone and granite top and a secluded area for jacuzzi away from neighbors’ view
A double-sided staircase was built connecting lower patio to wrapped around upper deck,
The new Azak covered deck with listed rail system was equipped with cooking island, natural gas grill, sink and faucet, microwave and outdoor beverage center.
A covered walkway ramp has given an opportunity for elder mother in wheelchair to be able to visit them and spend time outdoor with them.
Beaded ceiling panels and hanging chandeliers has lid up this veranda.
This three-story addition into back of this dwelling stand tall in this community and now more than ever this family get to enjoy their backyard and outdoors with friends and family
The harmonizing choice of decking colors with ledger stone, granite tops, flagstone and veneer wall stones has given this outdoor project a standing ovation.

 Betz Pools Limited
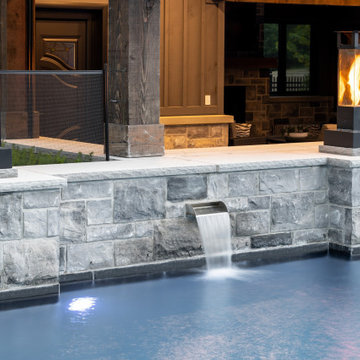
Highlighting the pool wall are four contemporary glass fire columns. Their flickering flames dance silently as they curl up in a spiral. The soothing sounds of falling water from the scuppers lend a mesmerising touch.

 DeNovo Home
Rob Larsen Photography
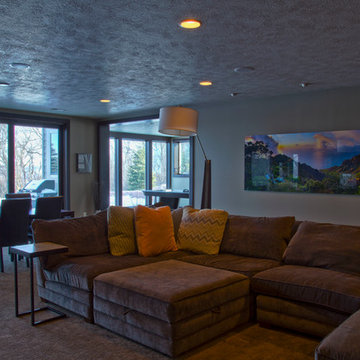
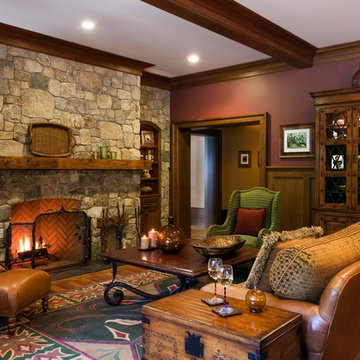

Example of a large mountain style walk-out carpeted basement design in Denver with a stone fireplace
Example of a large mountain style walk-out carpeted basement design in Denver with a stone fireplace

74