
Search results for "Recreated" in Home Design Ideas
 Harry Braswell Inc.
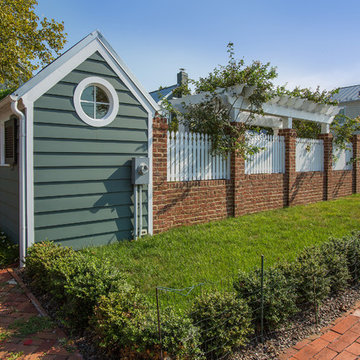
Boxwoods line the exterior edge of the garden. A 'new dawn' rose climbs the white pergola inside the garden. To the left of the gardener's shed, vigna caracella or 'corkscrew vine' graces the picket fence three seasons of the year.
In Old Town Alexandria, homeowners of a beautiful historic home built a colonial garden on an adjacent corner lot. They had vision and patience. The lot was home to a 1920’s stucco-covered storefront with eight garage bays, which included a delicatessen and drycleaners. The process of building the garden took three years from start to finish, including Old and Historic Alexandria Board of Architecture Review approval, re-routing utility lines, a grading plan, and an archaeological dig.
Photography by Greg Hadley
 Intex Design and Construction
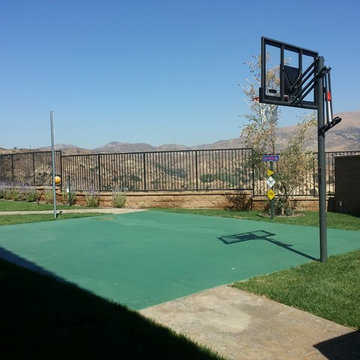
From a dirt backyard to complete backyard entertainment space. Complete with a sports court, outdoor kitchen, large pool and spa (with waterfall feature), outdoor fire features with concrete accent furniture and new pergola over backdoor patio.
 RSB Digital Photography
©2013 Robert Brown / RSB Digital Photography
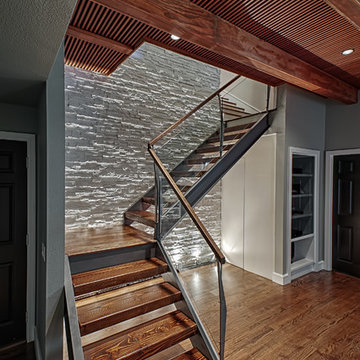
Example of a trendy staircase design in Orlando
Example of a trendy staircase design in Orlando
Find the right local pro for your project


 W.C. Meek Design and Construction Ltd.

Mid-sized arts and crafts enclosed slate floor living room photo in Toronto with multicolored walls, a wall-mounted tv, a standard fireplace and a stone fireplace

 Betz Pools Limited

This unique leisure sanctuary is part of a country retreat created by a Wellington County financial advisor. He favours the tranquility of open fields and quiet woods over busy cottage life on a lake. Thus, he transformed this rural century property near Elora into a hidden gem at the end of a long, secluded driveway.








 RSB Digital Photography
©2013 Robert Brown / RSB Digital Photography
Inspiration for a contemporary hallway remodel in Orlando
Inspiration for a contemporary hallway remodel in Orlando
 Betz Pools Limited
The pool’s “U”-shaped entry steps adjoin the underwater path below the tanning shelves leading to the shallow end on the right. The pool slopes down in the middle towards the deep end on the left. Each tanning shelf has a gently sloping beach entry at the outside corner to assist people with mobility issues.

 Ryson Renovations LLC

Historic recration in the Muesam District of Richmond Va.
This 1925 home originally had a roof over the front porch but past owners had it removed, the new owners wanted to bring back the original look while using modern rot proof material.
We started with Permacast structural 12" fluted columns, custom built a hidden gutter system, and trimmed everything out in a rot free material called Boral. The ceiling is a wood beaded ceiling painted in a traditional Richmond color and the railings are black aluminum. We topped it off with a metal copper painted hip style roof and decorated the box beam with some roman style fluted blocks.
78