
Search results for "Recreated" in Home Design Ideas
 Tyler Allen Designs

Mid-sized trendy master gray tile and marble tile ceramic tile and gray floor corner shower photo in Kansas City with a two-piece toilet, gray walls, an undermount sink, onyx countertops, a hinged shower door, shaker cabinets, dark wood cabinets and white countertops
 AVB
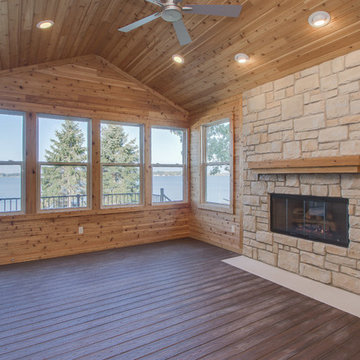
AVBSunroom: stained hardwood floors, stone fireplace surround, floating stained mantle, gas fireplace, natural wood paneling

Find the right local pro for your project
 Spire Integrated Systems Inc.
You are walking quietly through the tall grass next to a wide river, brown and fast moving from fresh floods. The hot sun setting slowly overhead. Just as the sun begins to touch the horizon, the whole sky is brushed in a rich orange hue. You emerge from the grass to be greeted by your first sight of African lions in their natural habitat and a Serengeti sunset that will stay with you for the rest of your life.
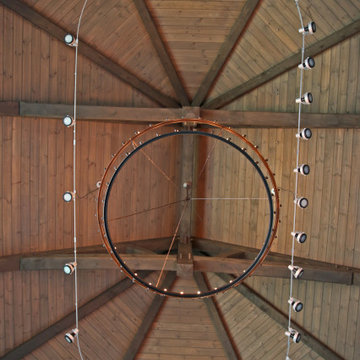
This was the moment that began this project, inspiring the client to recreate that moment for their sport hunting trophy room in their home. The goal was to be able to recreate that experience as closely as possible, while also ensuring that every mount in the collection had the ideal amount and type of light directed at it.
Nature exhibits an infinite amount of unique color and light environments. From rich color in every hue and temperature, to light of all different intensities and quality. In order to deliver the client’s expectations, we needed a solution that can reflect the diverse lighting environments the client was looking to recreate.
Using a Ketra lighting system, controlled through a Lutron HomeWorks QS system, tied in seamlessly to an existing Lutron HomeWorks Illumination system, we were able to meet all of these challenges. Tying into the existing system meant that we could achieve these results in the space that the client was focused on without having to replace the whole system.
In that focused space, creating dynamic lighting environments was central to several elements of the design, and Ketra’s color temperature settings enabled us to be extremely flexible while still providing high quality light in all circumstances. Using a large track system consisting of 30 S30 lamps, each individually addressed, we were able to create the ideal lighting settings for each mount. Additionally, we designed the system so that it can be set to match the unique warm standard Edison-style bulbs in the main chandelier, it can be set to a “Natural” mode that replicates the outdoor conditions throughout the day, or it can simulate the exact color temperature progression of that unforgettable Serengeti sunset.
Control of the lighting environment and a smooth transition to the lighting systems in the rest of the home was also a priority. As a result, we installed 3 Lutron motorized shades in the space to account for ambient light, and 6 A20 lamps in an adjacent bar area to create a natural transition to the rest of the lighting system. This ensures that all of the lighting transitions, whether from the rest of the home to the trophy room or the trophy room to the outside, are continuous and smooth. The end result is an impressive and flexible display space with an added “wow factor” that is out of this hemisphere!
 Michael Nash Design, Build & Homes
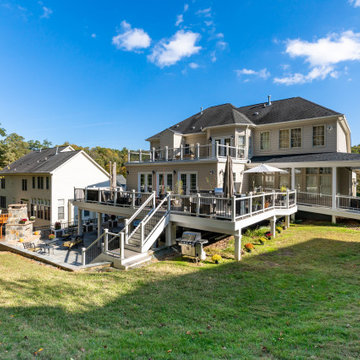
This couple desired to expand their horizon and maximize their outdoor living space. Their back yard was part of a big hill and a major amount of excavation needed to level up the ground for any kind of flat space use
• The homeowner’s goals where to have a big lower level patio to be able to walk out of their basement into stone patio
• Space for outdoor jacuzzi
• Space for outdoor wood burning fireplace and seating wall
• Outdoor lower bar
• Second floor large scale deck with a cooking bar
• A walkway ramp for wheelchair access (covered with roof)
• Lots of seating and entertainment space
Challenges:
The big backyard hill and big ground.
Big stone retaining walls needed.
Major excavation.
Run utilities, such as gas and water and sewer for bar area.
Resolve drainage.
The project started with breaking ground, and haul away major amount of dirt from back yard, implementing over 300 ft of retaining wall covered in stone to sunk in the patio
Cutting concrete walls in basement to create walk out into new patio
New flagstone patio over concrete slab was designed with outer radius to own a wood burning fireplace and seating walls. Right side was covered with tall stone wall and raining to adjacent neighbors
Under the deck area is a covered area for bar with stool seating wrapped with ledger stone and granite top and a secluded area for jacuzzi away from neighbors’ view
A double-sided staircase was built connecting lower patio to wrapped around upper deck,
The new Azak covered deck with listed rail system was equipped with cooking island, natural gas grill, sink and faucet, microwave and outdoor beverage center.
A covered walkway ramp has given an opportunity for elder mother in wheelchair to be able to visit them and spend time outdoor with them.
Beaded ceiling panels and hanging chandeliers has lid up this veranda.
This three-story addition into back of this dwelling stand tall in this community and now more than ever this family get to enjoy their backyard and outdoors with friends and family
The harmonizing choice of decking colors with ledger stone, granite tops, flagstone and veneer wall stones has given this outdoor project a standing ovation.
 Design Vision Studio
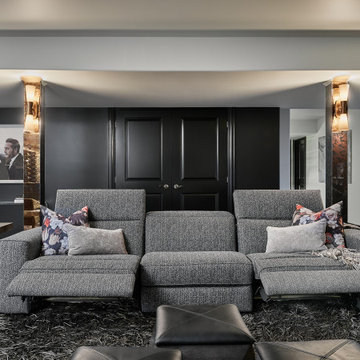
After successfully designing the main levels of their new home, our Canadian clients were ready to tackle the design and remodeling of their 1200sf basement. They wanted to utilize the lower level of their home for family gatherings and entertaining guests - yet have it cozy enough for just the two of them to watch a movie and enjoy a glass of wine. Working remotely, their wish-list was addressed by creating defined zones in the space to include: a wine cellar, wine lounge, game room, and media area. The design plan was created with a sexy Vegas nightclub vibe as inspiration and using a black and white color scheme. We carved out space for a new wine cellar in an adjacent ‘cold room’ and filled it with dramatic elements, making it the true showpiece of the room. Our makeover required mostly all new furnishings that could easily be rearranged, depending on the occasion. We added unique lighting, dimensional custom cabinetry, rugs and décor. Antique mirror was added in the wine cellar, above the pool table (where adding a light fixture was not possible) and also was used to cover the unsightly support posts. This feature alone elevates and brings harmony to the room to the point you can hardly believe you’re in a basement. The clients complete trust in our bold design decisions is what made this project a success. The results exceeded their expectations and this room is now their favorite place in the home.
 Nile Johnson Interior Design

Inspiration for a large contemporary enclosed dark wood floor and brown floor home theater remodel in Philadelphia with blue walls and a wall-mounted tv



 Jane Lockhart Design
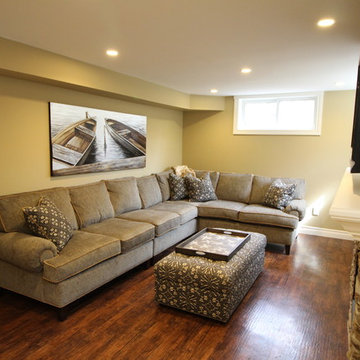

The interior stone wall was handcrafted by stone mason to give this basement a rugged feel. The wet bar functions like a satellite kitchen to keep the fun contained in the room. Photographed by Arnal Photography.
 Bear Creek Lumber
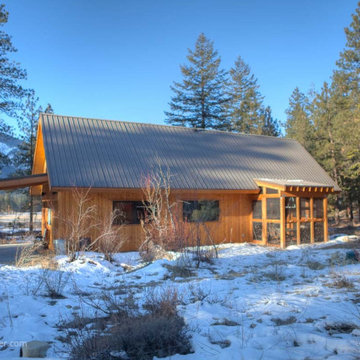
Mid-sized trendy brown two-story wood and clapboard house exterior photo in Seattle with a shed roof, a metal roof and a gray roof
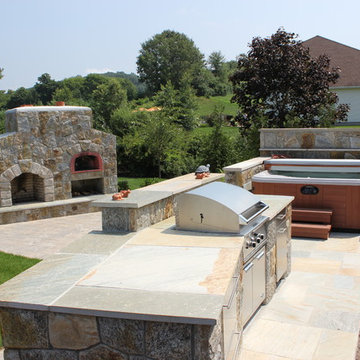
 The Outdoor Kitchen Design Store
Outdoor Kitchen designer by Michael Gotowala founder of THE OUTDOOR KITCHEN DESIGN STORE by Preferred Properties.Michael Gotowala founder of THE OUTDOOR KITCHEN DESIGN STORE by Preferred Properties.
Michael Gotowala founder of THE OUTDOOR KITCHEN DESIGN STORE by Preferred Properties. Michael Gotowala founder of THE OUTDOOR KITCHEN DESIGN STORE by Preferred Properties has 12 outdoor kitchens featured nationally in publications. For more great outdoor kitchen ideas go to THE OUTDOOR KITCHEN DESIGN STORE by PREFERRED PROPERTIES. www.Outdoorkitchendesigner.com

 Arjay Builders Inc.

Large minimalist light wood floor and beige floor indoor basketball/tennis/multi-game court photo in Omaha with gray walls
 Stephanie LaVigne | Photography + Artwork
Stephanie LaVigne Villeneuve
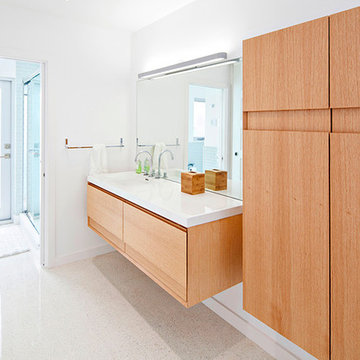
Mid-sized 1960s master bathroom photo in Miami with light wood cabinets
Mid-sized 1960s master bathroom photo in Miami with light wood cabinets
 JayMarc Homes
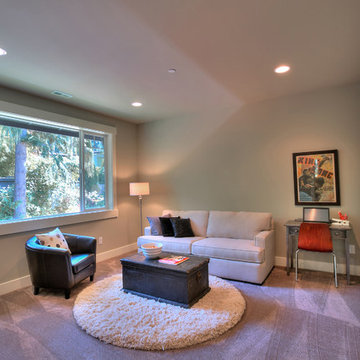
The Upstairs Bonus Room is a great area for entertaining children or can be used as a fun Media Room.
Family room - mid-sized transitional enclosed carpeted family room idea in Seattle with gray walls and no tv
Family room - mid-sized transitional enclosed carpeted family room idea in Seattle with gray walls and no tv


 International Landscaping Inc.
INTERNATIONAL LANDSCAPING INC.
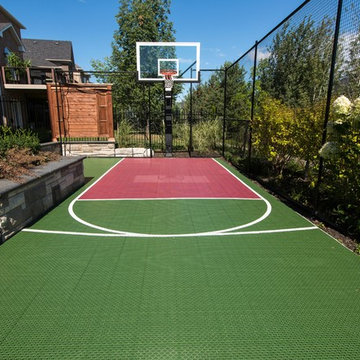
I.L.I. is a well respected and highly decorated award-winning Landscape Design/Construct/Maintain firm.
To learn more about the services that I.L.I. can offer you, please visit our website www.internationallandscaping.com.
Let our experience help enhance your property, and turn your vision into reality.

79