
Search results for "Recreated" in Home Design Ideas

 TOBE DesignGroup, LLC
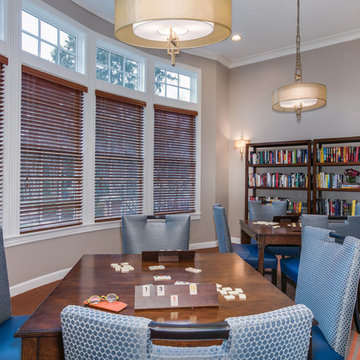
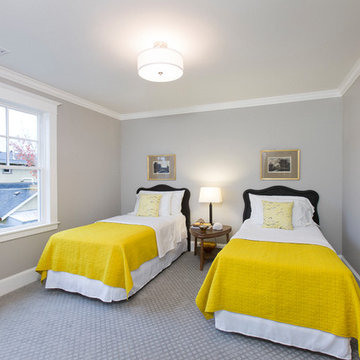
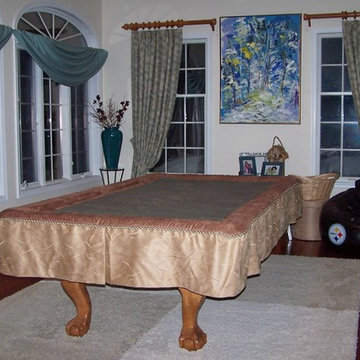
Game room - large transitional enclosed carpeted game room idea in DC Metro with gray walls, no fireplace and no tv

Find the right local pro for your project
 Furniture Row
SHOP THE ROOM: Urban Loft 7 Pc. Office Wall / Montego Bookcase / Mateo 3 Pc. Sectional / Skylar Ottoman / Malibu Coffee Table / Malibu 5 Pc. Home Theater Wall / Malibu End Table / Malibu Sofa Table / Luigi Accent Chair / Olivia Ceramic Lamp / Chelsea Circular Shelf / Lavita Expanse Rug / Lori Accent Chair
 Caroline Harrison Designs Inc
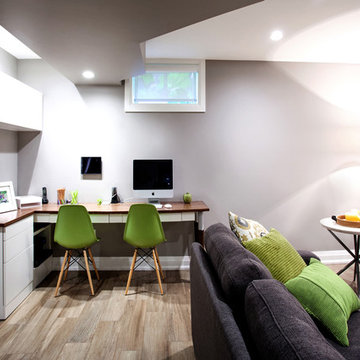
Love when all the furnishings relate to each other the way the floor lamp, side table, and chair legs do. Nat Caron Photography
Trendy ceramic tile basement photo in Toronto with gray walls
Trendy ceramic tile basement photo in Toronto with gray walls



 Hayes Landscape Design Services
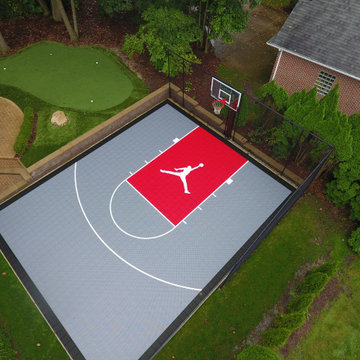
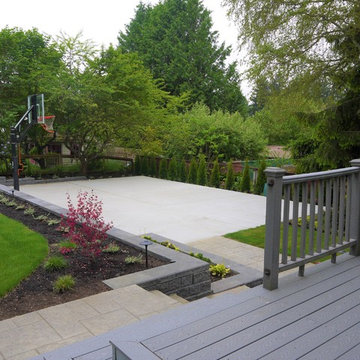
Back yard - after, with a composite deck with built in seating, raised planters, and steps down to a concrete sport court.
Photo of a mid-sized traditional landscaping in Seattle.
Photo of a mid-sized traditional landscaping in Seattle.


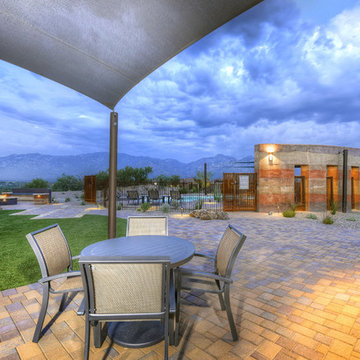
 Denomy Designs
Photographer: Colin Catron
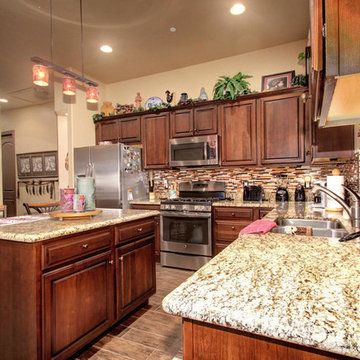
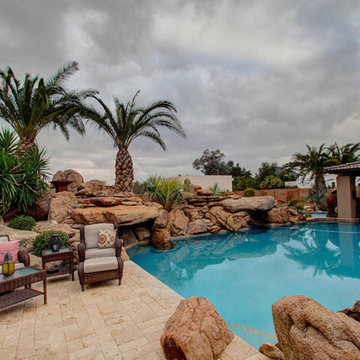
Photo of a mid-sized southwestern drought-tolerant, desert and partial sun concrete paver and metal fence landscaping in Phoenix for summer.
Photo of a mid-sized southwestern drought-tolerant, desert and partial sun concrete paver and metal fence landscaping in Phoenix for summer.
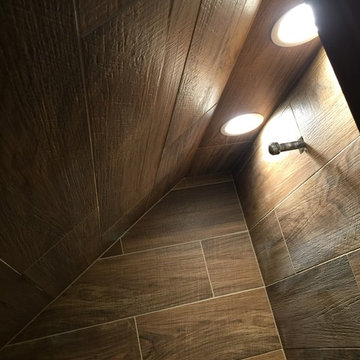
 Woodstock Flooring & Design Center
Rustic Wood Plank Porcelain Tiles with Real Pebble Stone Flooring in a Beach Front Shower to rinse off from the Lake Water.
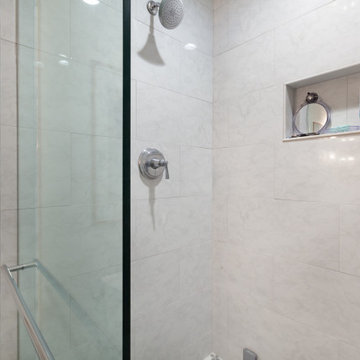
Example of a small mountain style kids' brown tile and porcelain tile pebble tile floor doorless shower design in Other
Example of a small mountain style kids' brown tile and porcelain tile pebble tile floor doorless shower design in Other

 User
UserCustom back lit marble flooring, LED light panels underneath the marble. The light box above the table lit with the same LED lights as the floor. Sitting at the dining room table gives a million dollar view of Zion's National Park

 Sogno Design Group
Photo by Langdon Clay
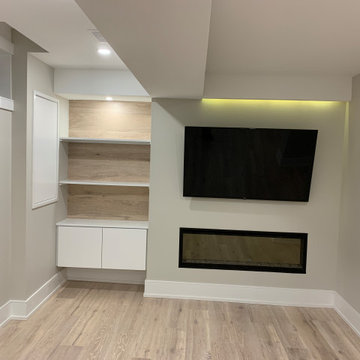
Small trendy open concept medium tone wood floor family room photo in San Francisco with no fireplace, a media wall and beige walls
Small trendy open concept medium tone wood floor family room photo in San Francisco with no fireplace, a media wall and beige walls


 Skyline Construction LLC
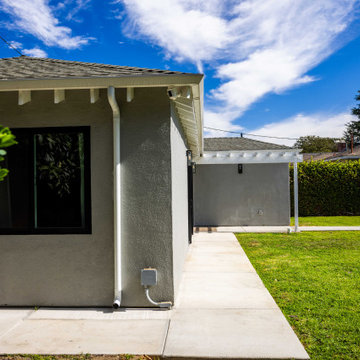
2540 Bleu Circle is an exceptional Platinum Series residence by Skyline Construction, thoughtfully designed for buyers seeking luxury, space, and refined craftsmanship in Casper’s prestigious Kensington Heights neighborhood. Positioned on a premium half-acre estate lot, this ranch-style home offers 4,066 total square feet, 3 bedrooms, 2 bathrooms, a full unfinished basement, and an extraordinary fully finished eight-car garage.
The main level is defined by 10-foot ceilings, 8-foot interior and exterior doors, vaulted living areas, and expansive Gerkin Low-E windows that fill the home with natural light. The open-concept layout connects the kitchen, dining area, and great room, creating a polished yet comfortable setting for entertaining and daily living. A gas fireplace adds warmth and serves as a striking focal point.
At the center of the home, the upgraded kitchen features quartz countertops, a tile backsplash, 42-inch soft-close cabinetry, a premium appliance package, and generous workspace. The layout balances high-end design with practical storage and flow, making the kitchen equally suited to quiet family meals and larger gatherings.
The private primary suite provides a luxurious retreat with a tray ceiling, spacious walk-in closet, oversized custom tile shower, and five-piece bathroom. Two additional bedrooms offer flexibility for family, guests, or a dedicated office. The full basement provides more than 2,000 square feet of future expansion potential, with options for additional bedrooms, recreation space, a theater, fitness room, or secondary living areas.
One of the home’s most distinctive features is the expansive heated eight-car garage. Built with insulated 2-by-6 walls and finished with drywall, texture, primer, and paint, the garage includes both 9-foot and 10-foot doors for increased clearance and accessibility. It offers exceptional space for vehicle collections, recreational equipment, workshops, storage, or other specialized uses.
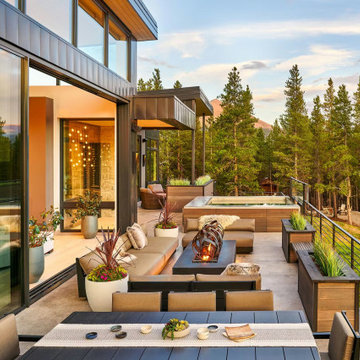
Outdoor living is elevated by a 30-by-30-foot covered patio overlooking the landscaped property and surrounding Wyoming scenery. Complete front and rear landscaping includes sod, decorative rock, trees, shrubs, and an automatic sprinkler system. Space for RV parking adds further versatility.
Additional features include a Brilliant Smart Home System hub, tankless water heater, central air conditioning, professionally installed radon mitigation system, energy-efficient construction, custom tile work, and Class 4 FLEX impact-resistant shingles designed for Wyoming weather.
Built by Skyline Construction, this Platinum Series home reflects the company’s commitment to premium materials, thoughtful design, energy efficiency, and lasting value. Its location near the Casper Country Club, schools, parks, walking trails, shopping, dining, and recreation makes 2540 Bleu Circle an exceptional example of luxury new construction in Casper, Wyoming.
81